Projects
Culture 0
Education 0
Health 0
Hospitality 0
Industry 0
Master Plan 0
Office 0
Public Buildings 0
Research 0
Retail 0
Housing 0
69 von 69 Projekten:
Eigerhaus Office Building
Office, 2027
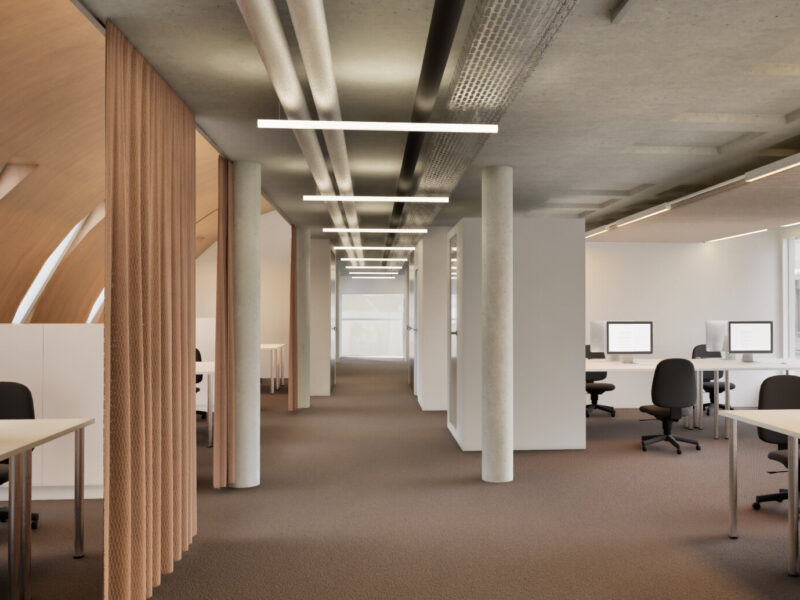
The Eigerhaus in Bern demonstrates that less is more. Rather than a radical transformation, the focus is on the precise enhancement of the existing structure. Through targeted interventions, the office building – which was formerly designed for a single tenant – will be transformed into a flexible, multi-tenant building and adapted to meet the demands of a changing market.
The property at Zieglerstrasse 53 in Bern is undergoing targeted renovation, and the interior is being modernized in a strategic manner. Built in several phases between 1950 and 1992, this office building is being repositioned and adapted to meet the requirements of contemporary work environments. The courtyard building is also being carefully modernized and functionally expanded.
The building is being thoroughly reimagined and adapted for long-term use through interventions that are as targeted as possible. The formerly fragmented office layout is being transformed into flexible office spaces that meet a variety of usage requirements.
The existing building structure will be preserved in its entirety and will be expanded only in those areas where it no longer meets current requirements. By opening up selected corridor areas and making targeted adjustments to the floor plans, more spacious, interconnected spaces will be created, with more natural light and a higher quality of environment.
A new kitchen creates a central gathering place. By adapting the access routes and ancillary spaces, the building’s use as an office is specifically optimized without fundamentally altering its character. Thanks to small, precise changes to the interior design, the building’s diverse spaces are preserved.
Interswiss Immobilien AG Bern Gonçalo Manteigas, Andrea Prkic, Dana Gasser, Amine Mikou CH Baumanagement AG (Construction Management), Emch+Berger AG Bern (Structural Engineering), Anex Ingenieure AG (HVAC and Electrical Systems), AFC AG (Fire Protection), Wegmüller LICHT (Lighting)

Living South Medicine Campus Davos, Davos
Housing, 2027
Diversity in the housing mix as the key to meeting a wide range of living needs: With three new timber-frame residential buildings, OOS is creating living space on the Medicine Campus Davos that has been designed equally for staff, patients, and visitors.
The housing situation on the Medicine Campus Davos and in the surrounding village became increasingly acute. The growing demand for housing for campus users put pressure on existing residential capacity. A comprehensive vision was developed that takes into account the needs of the clinic and the general housing market.
A key element of the vision is the flexible use of the building complex located in the immediate vicinity of the clinic. Designed as staff accommodation, its flexibility allows for future repurposing. The architecture is characterised by hotel-style studios: compact and simple floor plans, fully furnished.
The other two buildings contain mix of unfurnished apartments of various sizes, which are also available to staff.
The well-thought-out mix of studios and apartments offers a wide range of around 100 units. Almost all of them have private outdoor areas, which enhances the quality of life for residents.
A resource-efficient construction method was pursued through the use of timber, simple construction methods, and the targeted, efficient use of materials. The buildings were arranged in such a way that even those located to the north of the site enjoy unobstructed, attractive views of the lake.
More about the Medicine Campus Davos
Kühne Real Estate AG Davos Jan Gloeckner, Christoph Kellenberger, Lorenz Weingart, Federica Savoia, Vicky Failadi, Marion Höller, Kate Gannon, Hugo Pereira Ralbau AG (construction management), Afry AG (civil engineering), Anex Ingenieure AG (HVACSE), BIQS (fire protection), B3 Engineering und Management am Bau (fire protection for timber construction), Fontana Landschaftsarchitektur GmbH (landscape architecture)
House Uto, Zurich
Housing, 2026
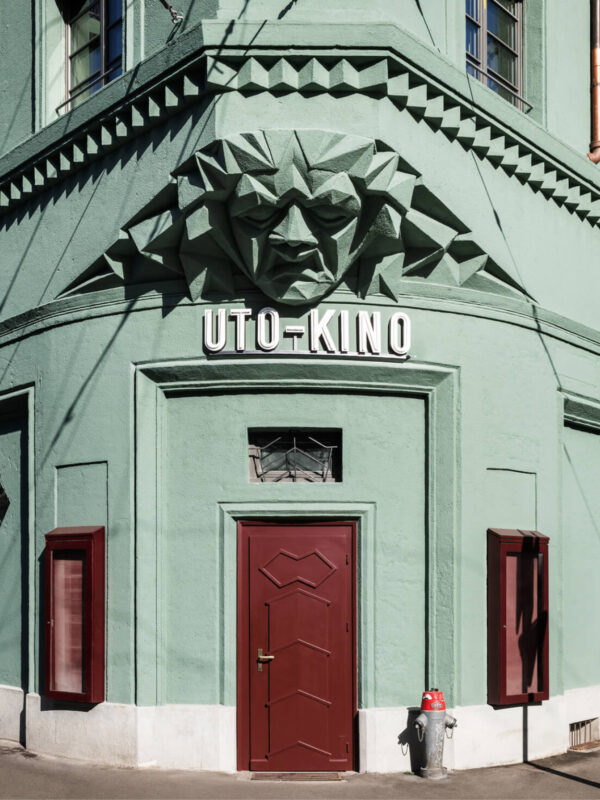
OOS was commissioned to carry out a comprehensive renewal of the historic ‘House UTO’. The ageing housing stock underwent a complete renovation, whilst additional living space was created by adding a new storey to the roof.
Designed by Fritz Fischer in 1927, the building features architectural elements of Expressionism and Art Deco that are rarely found in Zurich. In collaboration with the heritage conservation authorities and the client, OOS developed a renovation concept for the building. The building has been restored to its former glory and was listed as a protected monument during the planning stage.
Reusing existing materials was part of the renovation plan and also contributes to a more sustainable project implementation. Following appropriate refurbishment, architectural features such as the plain clay tiles and all the doors on the façade and inside the building were thus preserved. For the colour scheme, OOS drew inspiration from the building’s original appearance, in consultation with the heritage conservation authorities.
Along with the ceiling above the fourth floor, the existing attic was stripped back and additional living space was created through a timber roof extension. The new dormer windows blend into the grid pattern of the street-facing façade. On the courtyard side, two floor-to-ceiling dormer windows provide plenty of light and complement the new living space with small, private outdoor areas.
PK Rück AG Zurich Christoph Kellenberger, Tonja Kuhn, Fabio Gieriet, Tim Hildenbrand-Severo, Kate Gannon, Oliver Walter, Glenn Valsangiacomo, Armin Zurfluh Bakus AG (acoustics), anex Ingenieure AG (building services engineering), HTB Ingenieure AG (civil engineer), Righetti Partner Group AG (construction management), HKG Consulting AG (fire protection)

NEST-Unit Beyond.Zero, Dübendorf
Research, 2026
Empa’s NEST-Unit Beyond.Zero is investigating how the construction industry in particular, as one of the largest CO2 emitters, can contribute to achieving the Paris climate targets. As a partner, OOS accompanies the development and application of innovative materials and designs clever constructions so that buildings can become CO2 sinks.
The Unit Beyond.Zero research and innovation platform of Nest promotes promising CO2-reduced and CO2-negative innovations in the building sector and shows whether and how buildings can act as carbon sinks.
The unit uses innovative building materials developed at Empa, such as concrete or insulation material, which can bind carbon. Research, industry and planning work closely together to optimise the implementation of the technologies.
Transforming the construction industry requires not only research into innovative materials but also investigations into their applicability and the development of suitable construction methods.
OOS’s contribution to the Unit Beyond.Zero is the design of such buildings. In the design and subsequent construction, the requirements for the materials investigated are defined in order to enable their application in construction. Energy consumption during operation is also taken into account.
More about the NEST-Unit Beyond.Zero
More in the interview
Empa Dübendorf Christoph Kellenberger, Andreas Derrer Implenia (partner), Bundesamt für Bauten und Logistik BBL (partner), Marion Nietsch and Empa (photography)

„Die Säulenhalle“, Zurich – Thematic Issue Hochparterre
Master Plan, 2025
The road space between Hardbrücke station and Escher-Wyss-Platz is currently characterized by traffic noise, poor visibility, and a lack of amenities. With the „Die Säulenhalle“ (The Column Hall) initiative, OOS is working with a group of the same name to demonstrate how the area beneath the Hardbrücke could be transformed into a 700-metre-long covered public square for Zurich West — the longest roof in Switzerland!
The Westtangente inner city bypass, which includes the Hardbrücke bridge and was inaugurated in Zurich in 1973, is still regarded today as a symbol of urban destruction. Since its opening, experts from the fields of architecture and urban planning, as well as local residents, have been fighting against the resulting no-man’s-land – without success.
Instead of continuing the fight, the working group „Die Säulenhalle“ is using the existing Hardbrücke structure as a starting point for the development of a new urban center. Zurich West is to be given a publicly accessible space that connects people socially and spatially. The plans include public areas for markets, neighborhood festivals, cafés, shops, workshops, sports facilities, an open-air cinema, and recreation rooms.
The project is taking a stand against the ongoing transformation of the once vibrant Zurich West district into a monotonous business district. The initiative takes its name from the supporting pillars of the approximately 700-meter-long Hardbrücke section between the SBB Hardbrücke station and the Limmat River. It is based on 13 concrete measures – the „13 columns“ – which together are intended to create a versatile, urban space for everyone.
Less transit traffic, more time spent in the area: Through traffic will be reduced and the space will be repurposed for recreation, socializing, and commercial use.
No more parking spaces: Around 180 parking spaces will be removed to make way for 2,000 m² of additional public space.
Cars banned under the bridge: Motorized private transport will be prohibited under the bridge, and adjacent streets will end as dead ends with turning areas.
A tram lane next to instead of under the bridge: The central tram line will be moved to the side of the bridge to improve safety for pedestrians and cyclists.
Space for slow traffic: The space under the bridge will be reserved exclusively for pedestrians and cyclists in future, with optimized neighborhood connections.
Continuation of the Mühlezug – for the time being: The historic railway carriage transport will continue until further notice. Its possible discontinuation will create additional space at a later date.
Finally, a station square: Hardbrücke station will get a traffic-free, covered square with places to hang out and things to do for locals and passers-by.
A series of squares: Along the axis, a series of different squares with specific functions and atmospheric qualities will be created.
Lively ground floors: The adjacent properties, whether private or public, will be connected to the space under the bridge.
The end of the car wash: From 2027, a new urban center with neighborhood amenities, businesses, culture, and 100 apartments will be built on the site.
An open-air center: The covered area of 17,000 m2 will form a weather-protected, versatile urban space.
Many indoor spaces: Under the bridge, affordable, removable boxes will be built for restaurants, shops, workshops, and offices.
Concentrated, lush greenery: Despite difficult conditions, the space will be intensively greened and, where possible, unsealed, including greenery elements on the bridge structure.
The initiative is the third in a series. The two previous initiatives, „Josef will wohnen” (Josef wants to live) and „Blühende Pfingstweide” (Blooming Pfingstweide), which were also launched by the Hamasil Foundation, are committed to keeping Zurich West intact and vibrant.
More about „Die Säulenhalle“
More about IG Zentrum Hardbrücke
Hamasil Stiftung Zurich Christoph Kellenberger (Städtebau) Martin Hofer (Leitung und Konzeptverfassung), Köbi Gantenbein (Soziologie, Leitung und Sekretariat), Marcel Bächtiger (Architektur, Redaktion), Dominique Ghiggi (Landschaftsarchitektur) Lowis Gujer (Architektur, Visualisierungen), Christoph Gysi (Vereinigung Industrict Zürich West aus Industrie wird Kultur), Markus Knauss (Verkehrs-Clubs der Schweiz VCS, Gemeinderat), Maresa Kuhn (Stadt- und Projektentwicklung), Jordi Riegg (Raum- und Verkehrsplanung), Alain Thierstein (Stadtentwicklung)
Viva Hub Group Practice, Zurich
Health, 2025
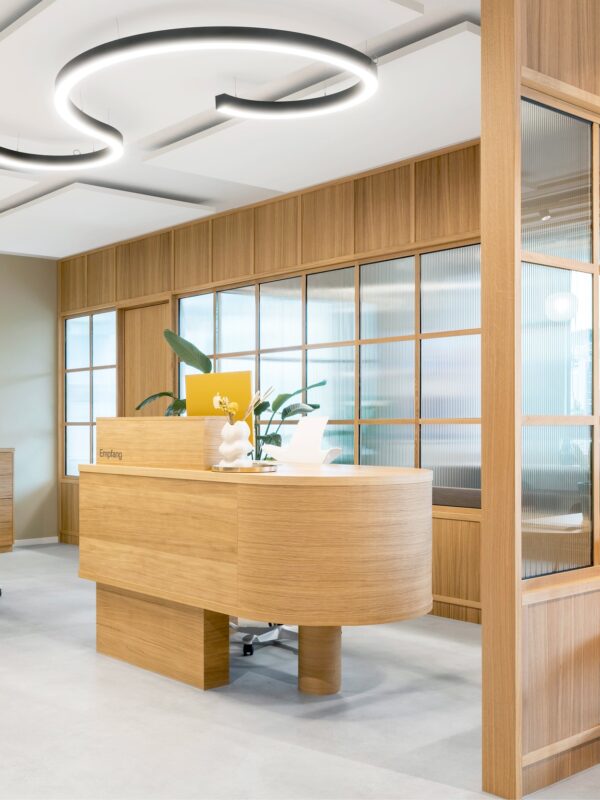
Viva Hub is creating a new generation of group practices in Switzerland. OOS has developed an interior design concept that combines healing architecture with lifestyle. The first location on Hohlstrasse in Zurich-Altstetten is open.
The practice Viva Hub offers freelance doctors and therapists a flexible service and rental model that deliberately sets itself apart from other practices. Instead of focusing on illness, the practice environment conveys a sense of ‘staying healthy’.
The design concept combines recovery and well-being with a contemporary lifestyle. Natural materials, clear room structures and precise lighting create a pleasant atmosphere. A coffee lounge in the waiting area and deliberately designed spaces for a positive experience for patients.
In addition to the treatment rooms, spaces for interaction and community were also planned. This supports a lively, community-oriented environment as well as interdisciplinary collaboration and knowledge exchange.
During the site assessment and feasibility study, OOS laid the foundation for a flexible concept that can be applied to different locations and creates clear recognisability. The existing space was repurposed with minimal intervention and simple constructions that allow for future adjustments.
The practice on Hohlstrasse in Zurich marks the start of further Viva Hub locations in Switzerland – a place that combines well-being, interdisciplinary exchange and flexible use.
More about Viva Hub
Viva Hub AG Zürich Christoph Kellenberger, Marion Höller, Regine Tschopp, Matthias Pengg, Pipo Schreiber, Fabio Gieriet, Hugo Pereira, Kate Gannon thoracon GmbH (construction management), Anex Ingenieure AG (HVAC), Wichser Akustik & Bauphysik AG (acoustics), Hej AG, Zurich (graphics/signage), Marcel Rickli (photography)

Energy, Logistics and Administration Building, Davos
Health, 2025
A new energy supply for the Medicine Campus Davos: In addition to the new wood chip heating system, the new building also reorganised logistics areas and offices for administration. OOS thus implemented another component of the master planning for the campus.
The Medicine Campus Davos is being restructured based on the OOS master planning. As part of this process, the outdated energy supply system, which no longer complied with legal requirements, was replaced by a wood chip heating system for current and future use. At the same time, organisational optimisations and additional space were required.
The new building combines various functions in one central area. It serves as an energy centre and distribution hub for supplying the entire site, as a logistics hub for the Hochgebirgsklinik Davos hospital, and as the location of the central administration with offices for the clinic management and campus administration. In addition, there are facility management rooms, including separate waste and recycling facilities.
The demolition of the old building, which could no longer be reused, cleared the way for the redevelopment of the site. The proposed replacement building blends in with its surroundings and, together with the existing building, shapes the appearance of the location.
The forecourt of the extension building, with delivery areas and access roads, is compact and allows for daily deliveries throughout the year, even during heavy snowfall.
The construction work was particularly complex and posed special challenges in terms of logistics and safety. The new building was constructed in an area that serves as the central distribution hub for heat and energy for the entire site. In order not to disrupt this supply, the distribution system was relocated to the strategically correct location before demolition began.
More about Medicine Campus Davos
Kühne Real Estate AG Davos Jan Gloeckner, Andreas Derrer, Amine Mikou, Armin Zurfluh, Mikel Martinez Mugica Ralbau AG (construction management\total contractor), Afry AG (civil engineer), Anex Ingenieure AG (HVACSE, building physics, building acoustics), Biqs (fire protection)

Master Planning Medicine Campus Davos, Davos
Education, 2025
The Medicine Campus Davos aimed to realign itself into a progressive campus with clinic, research and education. With a master planning, OOS has created the basis for the future urban disposition of the clinic area and is implementing the vision step by step.
In terms of urban planning, the conglomeration of buildings that has grown over the past 120 years was restructured to meet the requirements. On the one hand, the master planning brings together the different usage requirements of various partners and thus supports the development of the entire site.
This creates optimal functional and operational conditions for the various uses of the clinic, research and education, and maximizes the view of the valley and Lake Davos for existing and future uses.
The newly created continuous campus floor serves as an architectural organisational principle. As a connecting element, it brings together the various existing and new uses. These are all accessed via it. This optimizes orientation and the flow of people.
The master planning also allows for free play and further development in the western campus area. The potential of the area can thus be increased and fully exploited by future developments.
More about Medicine Campus Davos
Kühne Real Estate AG Davos Christoph Kellenberger, Andreas Derrer, Jan Gloeckner
Apartment House AVA, Andermatt
Housing, 2025
The fourth apartment house designed by OOS for Andermatt Swiss Alps AG, with its striking design, already convinced the competition jury in 2008. AVA impressively combines alpine architecture with the requirements of modern living.
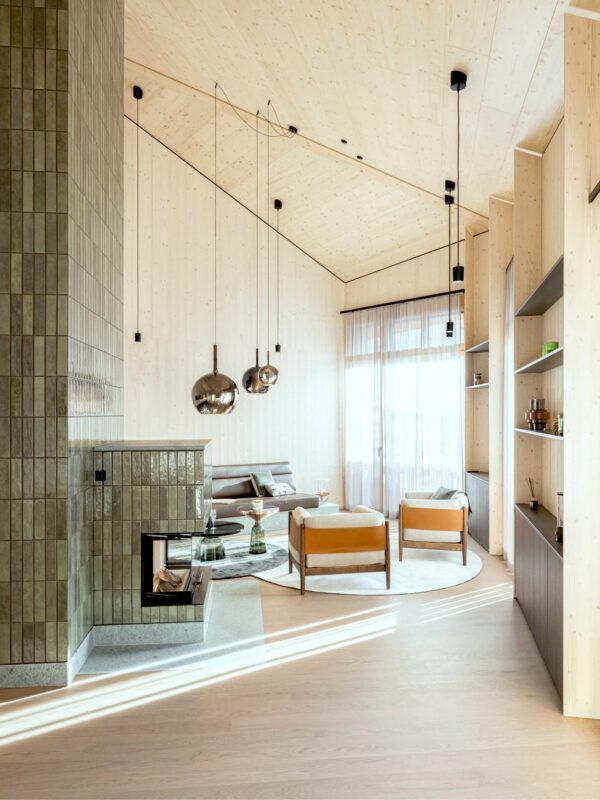
The project is designed as a high-quality timber construction with a high proportion of apartments in the upmarket segment. It blends harmoniously into the dense built environment while meeting the highest standards of comfort and aesthetics. Abstract sgraffito patterns used on the exterior create a link between local tradition and modernity.
The architectural vision developed is based on an examination of the existing townscape. The blend of the architectural style of the Swiss Alps with functional interior design creates a contemporary Alpine living experience. The clear materiality of the timber construction is consistently reflected throughout the entire building.
Design elements from the façade are repeated in the interior design. Generous room heights, fireplaces with traditional green tiles and well-thought-out furnishings offer residents an exceptionally pleasant living environment.
An exclusive spa area on the ground floor complements the offering and specifically addresses the needs of upmarket tourism.
More about Andermatt Swiss Alps AG
Andermatt Swiss Alps AG Andermatt Raf Dauwe, Gonçalo Manteigas, Simon Hofer, Enrica D’Aula, Hugo Pereira, Pipo Schreiber Eberli AG (total contractor, cost planning), Marti + Dietschweiler AG (civil engineering), Hefti. Hess. Martignoni. (electrical planning), BIQS Brandschutzingenieure AG (fire protection planning), Anex Ingenieure AG (building physics/acoustics)

Nest Margarethenstrasse, Basel
Office, 2024
As part of a repositioning project for the Nest Sammelstiftung, existing office space in the shell of the building was converted for initial letting. The office and commercial space is suitable for companies of different sizes, offers innovative forms of work and supports the community building.
In Basel, another project was realised for the ecologically ethical Nest Sammelstiftung pension fund: The extension of three floors in Margarethenstrasse. A total of 1,465 m2 of office space and 400 m2 of commercial space on the ground floor were created.
In order to make the space attractive, not only was the interior design developed, but the marketing strategy was also optimised in close cooperation with the client and Inspire 529. Prior to planning, it was defined who the future users would be and what their needs would be. The values of the new tenants and the use of the ground floor should be in line with the principles of the foundation.
The concept offers considerable advantages to future users. By dividing the office space into smaller units, a broader tenant structure is aimed for, with multi-year leases strengthening the sense of community. The creation of an additional community zone promotes collaboration and maximises space utilisation.
The building from the 1960s presented a structural challenge. With the exception of the office expansion, the building was completely refurbished and partially converted into flats. With the new interior design, a spacious and pleasant working environment was created, which cleverly exploits the ceiling height.
More about Nest Sammelstiftung
More about Margarethenstrasse 47/49
Nest Sammelstiftung Basel Gonçalo Manteigas, Marion Höller, Kate Gannon Raguth Baumanagement GmbH (construction lead), Laterza Graf Baupartner AG (construction management), HKG Consulting AG (electrical engineer), Concept-G AG (HVAC), Daniel Werder (photography)
Research II Medicine Campus Davos, Davos
Office, 2024
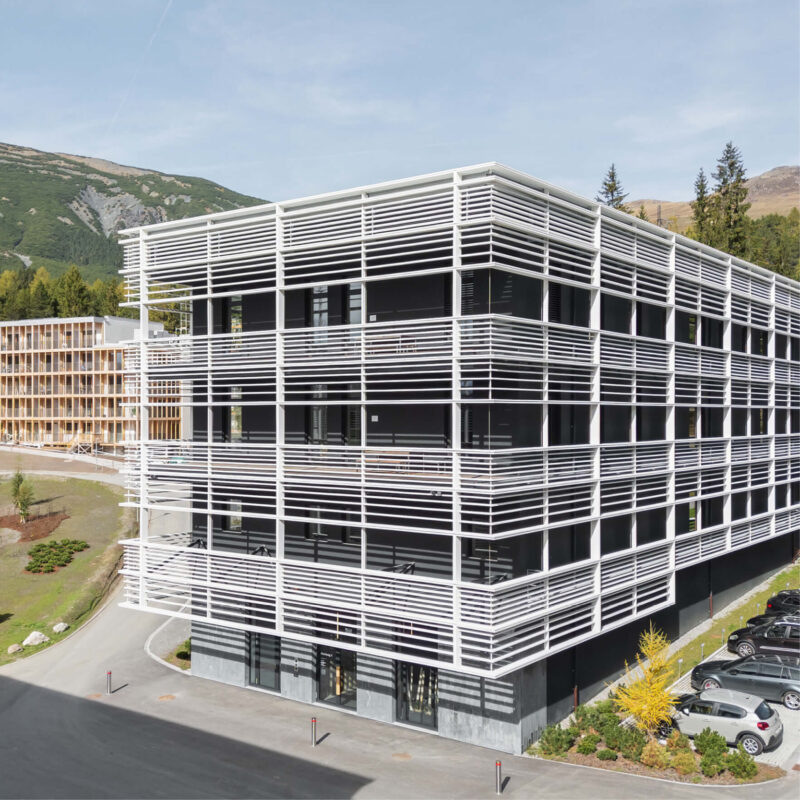
As an international centre of competence, the Medicine Campus Davos combines research, therapy and education in one place. To expand research activities, particularly in the fields of allergy, asthma and cardiology, and to promote translational scientific approaches, a further building was constructed: Research II.
The new building is located in the north-east of the Medicine Campus Davos. It is part of a comprehensive master plan that is gradually implementing the vision of an innovation location. Research activities were expanded with the building and space was given to translational approaches.
Research II complements the existing Research I building with additional laboratory and office space and offers a modern research environment for the new future users. The architectural expression is based on the new buildings already realised as part of the master plan in order to emphasise the visual identity of the research location.
The long access zone with several entrances to the rental areas opens up the possibility of setting up future sub-addresses. The building structure allows future conversions without the need for upfront investments.
An important feature of the interior design concept is a multifunctional body. This serves as a meeting zone and contains other important uses such as meeting and telephone niches. At the same time, it serves to spatially separate the various work areas such as the individual and group offices or the open space areas.
The building was tailored to the needs of the various user groups, including the CK-CARE, Cardio-CARE and Davos BioSciences research programmes already located on the site, with a fixed budget.
More about Medicine Campus Davos
More about CK-CARE
More about Cardio-CARE
More about Davos BioSciences
Kühne Real Estate AG Davos Jan Gloeckner, Andreas Derrer, Armin Zurfluh, Amine Mikou, Federica Savoia, Kate Gannon, Kim Bamberg, Andrea Prkic Ralbau AG (construction management/total contractor), Afry AG (civil engineer), Anex Ingenieure AG (building services engineering), Laborplaner Tonelli AG (laboratory), Biqs (fire protection), Amstein + Walthert AG (building physics/building acoustics), Dean Jaggi (photography)

ORBIZ Josef, Zurich
Hospitality, 2024
At ORBIZ, the name says it all. Inspired by science fiction films from the 1970s, the new flex office has been created at Josefstrasse 214a in Zurich. The interior design concept designed by OOS does away with classic office structures and creates a prestigious working environment. This gives the ORBIZ brand a unique and individualised appearance.
The commission from Pensimo Management is an example of the remodeling of existing buildings. The new interior design is also intended to strengthen the ORBIZ brand and give it a unique identity. An open and flowing spatial structure was the brief. The design is based on the look of science fiction films from the 70s.
A new entrance area, a café/restaurant and event and workshop rooms have been created on the ground floor. The catering area offers tenants and external guests catering throughout the day and will become a bar in the evening.
The client’s aim was to promote interaction through the use of the ground floor and to open up the introverted Josef office building. This was intended as a contribution to increasing urbanity and creating a quality of stay.
The flexible offices and meeting rooms are located on the two upper floors. These are formed in a circle like orbits, which are connected by flowing spaces in between. The available space ranges from individual workstations to larger work areas with a plug & play principle, which promotes the productivity and well-being of users through the indoor climate and acoustics.
More about ORBIZ
More about Investment Foundation Turidomus
Investment Foundation Turidomus c/o Pensimo Management Zurich Gonçalo Manteigas, Raf Dauwe, Tonja Kuhn, Simon Hofer, Federica Savoia, Hugo Pereira Digitalbau GmbH (cost planning), Raguth Baumanagement GmbH (construction management), HKP Bauingenieure AG (civil engineering), anex Ingenieure AG (building acoustics / building physics), HHM Hefti. Hess. Martignoni. Zürich AG (HVACSE), BIQS Brandschutzingenieure AG (fire protection), Conceptions AG (audio-video), Aplantis AG (interior greening), PromaFox AG (gastro planning), SET Glasbau AG (glass partition walls), Marcel Rickli (film & photography)
Apartment House Val Val, Andermatt
Housing, 2024
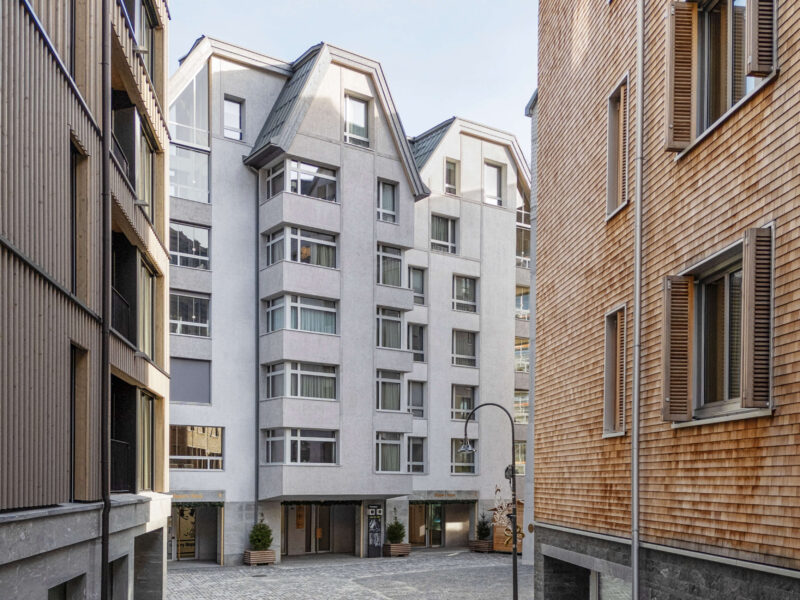
Val Val is already the third apartment building from the pen of OOS in Andermatt Reuss. Designed for Andermatt Swiss Alps AG, the new building impresses with its uniqueness and individual character. The result is exceptional and high quality apartments that are specially tailored to the needs of families.
With the apartment house Val Val 15 apartments are realized, including four penthouses. The architecture is characterized by the careful adaptation to the site, the environment, the use and the local climate.
The apartment building pays homage to the traditional Heimatstil, which draws on rural and regional architectural forms. This is complemented by modern elements and light-flooded rooms.
All apartments are generously proportioned. Large windows and loggias, which can be used as winter gardens, offer spectacular views of the mountains. The penthouses extend over two floors with high ceilings and a thoughtful duplex design.
Communal areas such as a lounge, a spa, two saunas, a cinema and a roof terrace enrich the spatial concept and encourage interaction among residents. Retail space is also located on the first floor.
The Val Val apartment house was developed in collaboration with blocher partners, who were responsible for the interior design.
More about Val Val
Andermatt Swiss Alps AG Andermatt Raf Dauwe, Gonçalo Manteigas, Hugo Pereira, Enrica D’Aula, Armin Zurfluh, Oliver Walter, Federica Savoia Digitalbau GmbH (cost planning), Marti + Dietschweiler AG (civil engineer), HEFTI. HESS. MARTIGNONI. (HVACSE), BIQS (fire protection), anex Ingenieure AG (building physics and acoustics)
Open Ride, Basel
Health, 2024
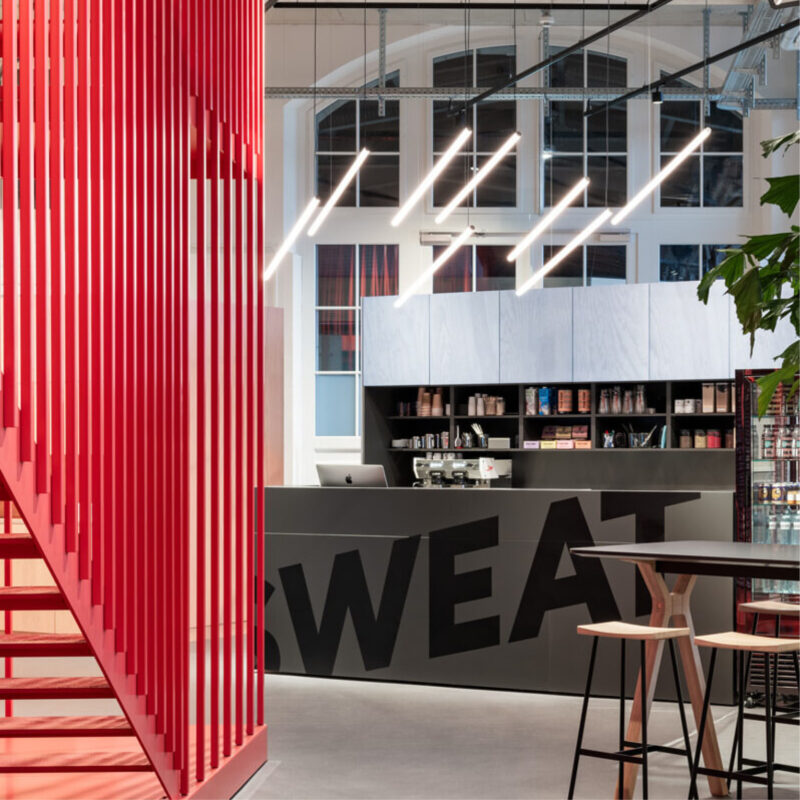
The opening of another Open Ride spinning studio brings a state-of-the-art fitness experience to Basel. With a unique interior design concept, the existing substance of the listed and newly renovated west wing of SBB Basel was brought to life in an impressive way by OOS.
Following the success of the Zurich branch on Europaallee, the second Open Ride was opened in Basel. The design concept from Zurich was translated to the location in Basel. This location in the listed SBB building, the former French railway station, offers a unique backdrop.
OOS helped with the search for a location, developed a study for the Basel railway station and supported the client in the application process. The interior design gives the studio a strong identity, embodies the values of Open Ride and serves as a flagship.
Clear spatial elements were created, including an eye-catching staircase and a specially designed box for a unique spinning experience. The interior design supports the customer experience from reception to the shower and optimises operational processes.
Particular challenges were the noise emissions, the building services under the listed roof and the coordination of the construction work in the busy railway station environment.
More about Open Ride
Open Ride Basel AG Basel Christoph Kellenberger, Gonçalo Manteigas, Marion Höller, Pipo Schreiber, Tonja Kuhn, Mikel Martinez Mugica jd.heer construction management (site management), HEFTI. HESS. MARTIGNON (HVAC), BIQS Basel AG, AFC Air Flow Consulting AG (fire protection), WAM Planer und Ingenieure AG (statics), 2015 Electronics (acoustics), Siri-tech (audio), Goldschnitt, Integrated Circuit Design GmbH, Loxone (light), Marcel Rickli (photography and film)

SBB Test Planning WOL, Olten
Master Plan, 2023
As part of the test planning for the SBB plant in Olten, OOS was invited, among two other teams, to translate the operational objectives for 2035 and 2050+ into a site development strategy. In doing so, important questions regarding urban planning, the protection of historical monuments, the landscape and the world of work were answered.
The Olten maintenance depot is the largest of SBB’s sites in Switzerland and is used to maintain rolling stock. The complex structure, consisting of a conglomeration of individual buildings with different ages, construction conditions and protection status, required a holistic approach.
The task of the test planning was to develop a spatial model for the development of the Olten plant based on the operational objectives for 2035 and 2050+. The key questions concerned the development and optimisation of operations, the handling of SBB’s cultural heritage, the working environment and the place to spend time, the integration into the urban fabric and open spaces, and ecological sustainability.
During the development, OOS asked itself how these maintenance facilities would be organised on a greenfield site. From this, the strategy developed with two building conglomerates to separate long-track and single-wagon production and an optimal floor plan with short distances. Despite an area of 180,000 m2, the track layout was one of the major challenges, with points, radii and ramps requiring a great deal of spac
The orientation of the new buildings follows the urban structure of the area and its surroundings, integrating them into the overarching order. The open spaces and recreational areas for employees were skilfully connected to the public spaces. Further ecological and landscape aspects, such as the unsealing, greening and ventilation of the site, enhance the area.
The preservation of the SBB’s cultural heritage by maintaining the building fabric that is worthy of protection enables the historical localisation of the area and gives it an independent identity. The holistic concept is characterised by a comprehensive vision, flexibility and intelligent use of potential, making it a forward-looking development project.
Schweizerische Bundesbahn SBB AG Olten Andreas Derrer, Christoph Kellenberger, Jan Gloeckner, Mikel Martinez Mugica Afry (general planning, landscape, ecology, sustainability), Bahn-Support (infrastructure), Ruggero Tropeano Architects (monument preservation)
„Josef will wohnen“, Zurich – Thematic Issue Hochparterre
Culture, 2023
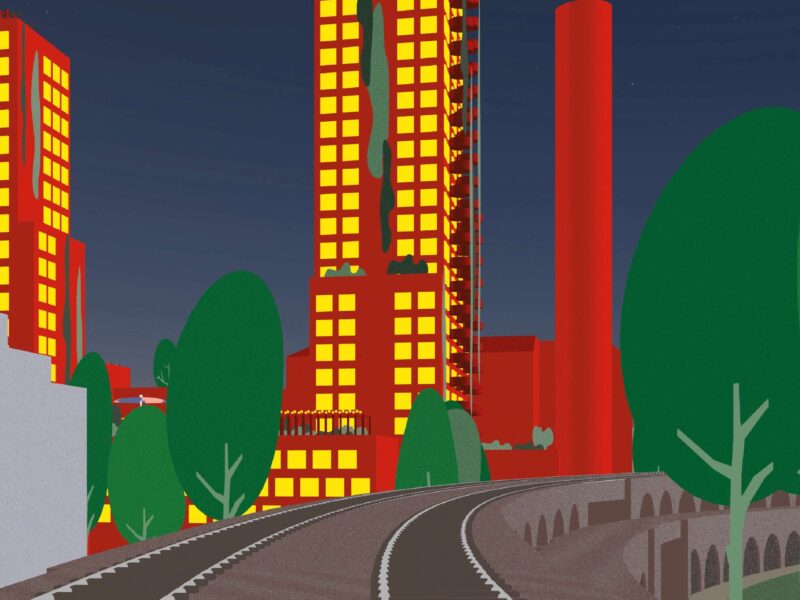
The „Josef will wohnen“ (Josef wants to live) initiative was launched as a counter-proposal to the development plans for the Josef site in Zurich and calls on the city of Zurich to rethink its project idea. Innovative approaches show alternatives for the site that focus on urban quality, mobility, density, preservation of buildings and the needs of residents.
The starting point for the „Josef will wohnen“ initiative is the Josef-Areal, a plot of land owned by the City of Zurich on which the former „KVA Josefstrasse“ waste incineration plant operated for decades. This is why the site is still located in the „zone for public buildings“. In recent years, the city of Zurich has developed a utilisation concept for an indoor swimming pool, flats for the elderly, a depot and other facilities as well as a small neighbourhood park.
In the meantime the rapidly developing centre around Hardbrücke has created a new situation: the Hardbrücke centre needs flats. And lots of them, for different sections of the population. This residential use has priority in such a central location in a rapidly growing city, alongside public uses such as an indoor swimming pool, healthcare facilities and flats for the elderly.
In particular, because the city of Zurich is coming a little closer to the one-third target for non-profit housing construction on its own land. The „Josef will wohnen“ working group, initiated by the Hamasil Foundation, has developed a new vision for the site based on the City of Zurich’s ideas. This will create 400 to 600 additional non-profit housing units and thus living space for around 1,000 people.
Three urban design variants were developed, including a perimeter block with a high point, a Brazilian-style composition of two high discs and a semi-circular courtyard and a playful stacking of residential buildings and terraces. Densification, open, green and neighbourhood spaces, climate-friendly construction while preserving the existing building fabric and short distances into the city are key considerations. The initiative calls on the city of Zurich to rethink its planning and examine these alternative approaches to urban development.
A special feature of the design is the use of parametric tools for urban development usage scenarios, which are automated and parameterised with the help of Grashopper and ArchiCAD. This enables the effective and efficient development of variants and thus the urban design of the Josef-Areal.
More about „Josef will wohnen“
Hamasil Foundation Zurich Christoph Kellenberger, Tim Hildenbrand-Severo, Mikel Martinez Mugica Martin Hofer (management, concept), Köbi Gantenbein (management, writer), Stefan Rotzler (landscape architecture), Timothy Allen and Ronan Crip-pa (visualisations, diagrams, research Neugasse), Alain Thierstein (spatial development)

KOWERK, Dietlikon
Office, 2023
OOS supported the owner AXA Anlagestiftung in the strategic repositioning of a property built in 1993 at Industriestrasse 24 in Dietlikon. With clever interventions on the level of architecture and interior design, the building was refurbished and adapted to the new needs.
Starting from a purely private individual office structure by a main tenant, the building was redesigned through various interventions. The result is the KOWERK office and commercial building. This project is characterized by a variety of possible uses with areas for offices, trade and services. Due to the new multi-tenant structure, the vision for the property follows the idea of “easy-in/easy-out”.
On the ground floor there are public areas for gastronomy, showrooms, retail space and two-storey manufactories, which are connected to the first floor. The heart of the building is the atrium.
On the upper floors, the offer ranges from approx. 10 m² of small micro offices for start-ups to approx. 6’621 m² for established companies. A collab space on the 6th floor and storage rooms in the basement round off the space offer.
Due to the continuous maintenance of the building since its construction, the building fabric was basically in good condition. This had resulted in the requirement to revitalise and refurbish the existing building with as little intervention as possible. Obstacles that come to light during the conversion were responded to in an agile manner and structural decisions were adapted during the process.
More about KOWERK
AXA Anlagestiftung Dietlikon Christoph Kellenberger, Oliver Walter, Armin Zurfluh, Matthias Pengg, Tim Hildebrand-Severo, Pipo Schrieber, Fabio Gieriet, Monika Misteli, Stéphanie Zens anex Ingenieure AG (building physics, building services engineering), HTB Ingenieure AG (civil engineering), Jaeger Baumanagement AG (construction management), Pro Engineering AG (door compartment planning), HKG Engineering AG (electrical planning), HKG Consulting (fire protection), Dr. Lüchinger + Meyer Bauingenieure AG (facade engineering), TAKTYK (landscape architecture), Dean Jaggi (photography)

„Blühende Pfingstweide“, Zurich – Thematic Issue Hochparterre
Culture, 2023
Once a cow pasture at Whitsun, then an industrial quarter, then an up-and-coming trendy neighbourhood. Today, where a new Hardbrücke centre is supposed to flourish, boredom and monotony loom. The „Blühende Pfingstweide“ (Whitsun willow in bloom) working group is fighting against the disappearance of the industrial era and in favour of a lively, urban and attractive Zurich West.
The south-eastern part of the Welti-Furrer site is currently dominated by a multi-storey car park, a warehouse and a car park. To the north-west, the commercial and office building „Prime 2“ dominates the site next to an old office building. Despite the conflict with the special utilisation plan, the city of Zurich approved Knecht Holding’s plans for two further identical new buildings, „Prime 1“ and „Prime 3“, designed by the Max Dudler architectural firm.
A lot has changed since the adoption of special utilisation planning twenty years ago. The climate crisis requires the conservation of grey energy and the integration of existing buildings into future plans. The former motorway planning on Pfingstweidstrasse is obsolete, and Zurich West has become a central area with housing requirements.
The „Blühende Pfingstweide“ working group initiated by the Hamasil Foundation developed a vision with the aim of creating a lively, green living and working space on the Welti-Furrer site. Instead of more boring office blocks, existing structures are to be repurposed, supplemented with a residential tower block and integrated into a green urban landscape. The vertical design also serves to solve the noise problem along Pfingstweidstrasse.
The project objectives focus on integrating the area into the urban fabric, emphasising diversity, contrasts and interaction areas. The realisation requires a residential proportion of at least 30 percent, whereby the working group envisages targeted greening to avoid increased sealing.
More about „Blühende Pfingstweide“
Hamasil Foundation Zurich Christoph Kellenberger Martin Hofer (Lead), Köbi Gantenbein (Lead), Kornelia Gysel (architect), Christoph Gysi (entrepreneur and activist), Richard Heim (urban planner), Stefan Rotzler (landscape architect), Alain Thierstein (professor of spatial development), Katja Weber (designer, entrepreneur) Rahel Arnold (illustrations), Peter Hauser (photography)
OOS Office Redesign
Office, 2023
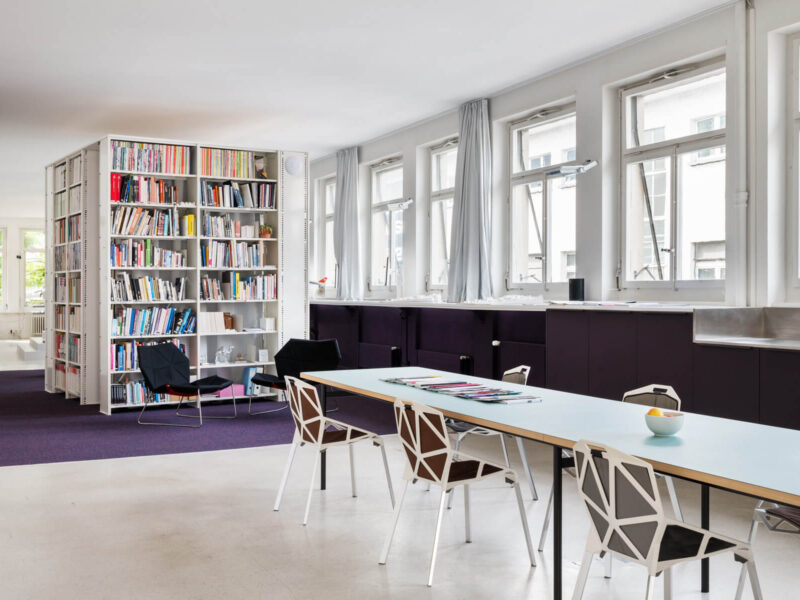
When your own office becomes a testing ground for innovative design concepts and working methods: OOS has given its premises a new, surprising look.
In 2008, OOS moved into the brick building at Hardstrasse 245, where the interior fit-out was carried out to immediately create an inspiring working environment and emphasise the authentic character of the building. Shortly afterwards in 2009, Club Exil was opened on the ground floor, emphasising the lively atmosphere of the location.
15 years later, OOS decided to redesign the upper floor to reflect new forms of collaboration. A central element of the new design was the introduction of activity-based working. This flexible workspace model offers employees zones that can be used variably depending on their activities and needs.
On the upper floor, employees and visitors are welcomed by a generous, lush green area and a multifunctional room with communication zones. As part of the redesign, this area was equipped with a kitchen for drinking coffee, cooking and eating together, open meeting zones and individual workstations. The space serves as a dynamic place for spontaneous encounters, dialogue and work.
The individual group offices, each offering space for 4 to 8 individual workstations, are accessed from this central room. The offices are functionally designed and offer employees space for concentrated work as well as for team-internal communication. The following applies to these offices: Weekly Clean Desk Policy.
In line with a sustainable reuse approach, old office desks were converted into pedestals for plants and workstations, while former shelves now function as a library with an integrated meeting zone.
OOS AG Zurich Raf Dauwe, Tonja Kuhn aplantis (indoor greening), Marcel Rickli (photography)
Wüest Partner Office, Zurich
Office, 2013 + 2022
OOS emerged as the winner in two separate design competitions for Wüest Partner’s office environment: first with the “Knowledge Exchange” concept for the new office layout, and later with an expansion to include additional space based on the “The Garage” concept.
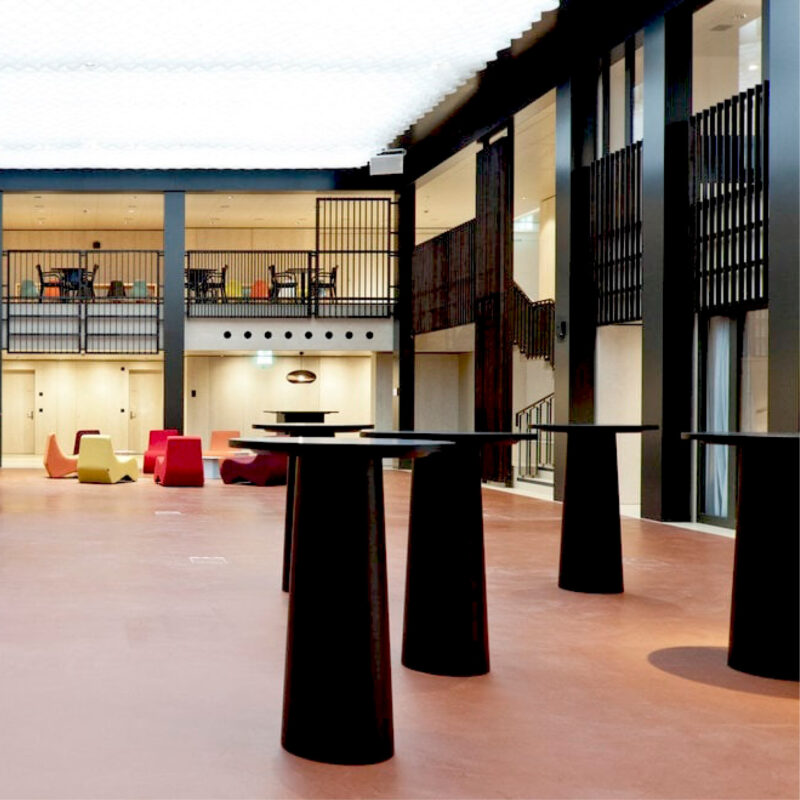
In the historic premises of the Alte Börse on Paradeplatz—where stocks were once traded and later drinks were served at the bar—a custom-designed workspace has been created for Wüest Partner, Switzerland’s leading real estate consulting firm. The new office space offers up to 150 workstations in a contemporary work environment.
The main functional areas facilitate specific ways of working and promote the flow of communication and knowledge transfer within the company. The spaces are divided into three ring-shaped zones (“Develop,” “Gather & Share,” “Exchange”). Along the outer ring of the facade, employees can work with full concentration in spacious areas.
All permanent workstations offer ideal working conditions. In the central, three-part open-plan area, employees can retreat to a quiet space or work in small groups. The central two-story hall with a glass roof is the heart of the office environment, inviting employees to linger and interact with colleagues.
The existing office space was later expanded. “The Garage” takes its name from the garage as the birthplace and incubator of success stories for well-known companies. It embodies Wüest Partner’s culture of innovation and excellence and underscores the firm’s positioning.
The expansion is attached to the existing space on the 3rd floor and will be connected to the 4th floor by an additional staircase. One challenge was making optimal use of the space previously leased by a private school. The newly created office workstations and informal meeting areas facilitate activity-based working and follow the 4C principle: Concentration, Communication, Collaboration, Contemplation.
Other key considerations included ergonomics, acoustics, and indoor climate to promote employee well-being, as well as the expansion of the conference rooms. These rooms are equipped with a wide range of digital tools and facilitate interdisciplinary collaboration with greater flexibility.
More about Wüest Partner
Wüest Partner AG Zurich Christoph Kellenberger, Jan Gloeckner, Cornelia Kuonen, Gonçalo A. Manteigas, Joana Azevedo, Anna Pàl, Raf Dauwe, Andreas Derrer, Marc Eberhard Righetti Partner Group (Construction Management), BAKUS Bauphysik&Akustik GmbH (Acoustics), Gruner AG (Fire Protection), Mosimann & Partner AG (Electrical Design), Amstein + Walthert AG (Building Services), Helbling Beratung + Bauplanung AG (HVAC), Thieme:Klima.AG (Ventilation), HKG Engineering AG (Electrical), Sommerlatte & Sommerlatte (Lighting Design), HKG Consulting AG (Security), Suisseplan Ing. AG, HKP Bauingenieure AG (Structural Engineering), Damaris Betancourt, Dean Jaggi (Photography)

Apartment House Koya, Andermatt
Housing, 2022
Another apartment house from the pen of OOS has been built in Andermatt. The construction of Koya for Andermatt Swiss Alps AG is the second proof that comfort and design do not contradict each other even in the smallest of spaces. In addition to the use of wood for the façade and the interior fittings, the small space requirement characteristic of micro living also ensures a reduced ecological footprint.
The Koya apartment house stands for practical yet stylish living space, where architecture and interior design complement each other. Within the existing minimal space conditions, the aim was to achieve the greatest possible effect.
The concept of Koya is based on the idea of connection: Wood is an expression of closeness to nature. Architecture and furnishings merge into one another. Further special features result from the analogy to Japanese culture.
On the other floors 1 to 3, nine mezzanine flats are arranged, each with a ceiling height of almost five metres and one or two bedrooms. The mezzanines offer maximum space and versatility with their built-in furniture.
On the top floor are three penthouses with twice as much space. Generous window fronts dissolve the boundary between inside and outside.
Other communal spaces on the ground floor, such as the lounge with fireplace or the sauna with garden, create connecting places between public and private spaces and thus encounters among the residents.
More about Koya
Andermatt Swiss Alps AG Andermatt Raf Dauwe, Gonçalo Manteigas, Monika Misteli, Anja Pleyer, Pipo Schreiber Anex Ingenieure AG (building physics, HVACSE engineering), HKP Bauingenieure AG (civil engineering), Thomas Aemmer (photography)

HGK Therapy and Gastronomy, Davos
Health, 2022
The Hochgebirgsklinik Davos, as part of an ambitious master plan for the Medicine Campus Davos, is seeking to reposition itself with a focus on hospitality. The new building for gastronomy and therapy is intended to strengthen the rehabilitation experience, improve the quality of stay and use in favour of health promotion and support the positioning of the clinic.
The gastronomy and therapy wing adjoins the existing main building to the south. This creates a new appearance and a new reception situation. The newly designed foyer moves into the centre and connects the lobby with the campus floor. It thus becomes the focal point in the building and mediates between the public and semi-public areas. This simple spatial organisation optimises orientation as well as the flow of movement and daily routine of the users.
The therapy area with treatment, training and wellness rooms is organised around the two-storey gymnasium and ends with the therapy garden outside.
Analogously, the gastronomy area is organised around the central kitchen, thus creating short distances. The different restaurant areas cover the needs of the private, semi-private and general insured as well as families.
The building volumetry is deliberately kept low so that the attractive view of Lake Davos and the surrounding nature from the rooms is still guaranteed. In addition, most of the programmes that determine the patients’ daily routine are located on one floor. Due to the column plate structure, the construction follows the logic of a changeable building.
The striking white aluminium grid integrates the new building into the complex and creates a structural sunshade that guarantees an unobstructed view. Natural materials, bright and clear rooms, differentiated light and colour moods create an inviting, unobtrusive and health-promoting hospitality atmosphere.
More about Medicine Campus Davos
More about Hochgebirgsklinik Davos
Kühne Real Estate AG Davos Jan Gloeckner, Andreas Derrer, Christoph Kellenberger, Oliver Walter, Andrea Prkic, Fabio Gieriet, Armin Zurfluh, Monika Misteli, Marion Höller, Kate Gannon, Claudia Brunier-Ernst, Takatoshi Oki, Manuel Caballero, Luis Villalaz Ralbau AG (total contractor), anex AG (domestic engineering), HKG AG (electrical engineering), AFRY Schweiz AG (civil engineering), Sommerlatte + Sommerlatte AG (lighting planning), Edgar Fuchs Swiss GmbH (kitchen planning), BIQS AG (fire protection), Amstein + Walthert AG (building physics), Dean Jaggi (photography)

VerticalLab at Rietpark, Schlieren
Office, 2022
As part of a study commission for Geistlich Immobilia AG, OOS has designed an architectural icon for the growing life science district in Schlieren. The project combines a striking design language, flexible working environments, a low-tech approach and maximum space utilisation thanks to an innovative architectural concept.
The historic industrial site along the SBB railway line in Schlieren is being gradually developed and repositioned by Geistlich Immobilia AG. Centrally located at Schlieren railway station in the Limmat Valley, the site has developed into one of Switzerland’s leading life science hotspots in recent years. As part of a design competition, an architectural icon was sought for the next stage, which will serve as the centrepiece of the quarter. OOS was invited to participate along with nine other teams. The draft was not adopted in the subsequent proceedings.
The project aims to create a unique identity for the site and the Schlieren location. This is reflected in the implementation through a clearly structured, vertically divided building. Its shiny silver façade forms a deliberate contrast to the mineral neighbouring buildings. The ground floor will be used for public purposes such as catering, logistics, co-working and reception, as well as for bicycle parking. Inside, individual and flexible working environments are planned to meet the needs of young companies and start-ups.
The office and laboratory space on the upper floors is organised as ‘vertical sibling floors’. The working environments are clearly distinct from classic new laboratory buildings. Generous visual connections and open spaces ensure orientation and well-being, while adaptable extensions guarantee maximum operational flexibility. The arrangement of the rooms optimises processes and promotes interaction.
By maximising the floor space, the building will contribute to urban densification while also being economically efficient and resource-friendly in operation. This is achieved with an innovative design concept in which the building services installations are routed vertically in the façade instead of horizontally under the floor slabs, allowing for around three additional floors and thus almost 20% more floor space than with conventional floor heights.
The design pursues a low-tech strategy with minimal use of technology. Grey energy is optimised with slim floor slabs. Prefabricated timber façades minimise CO2 emissions and can be recycled later on.
Geistlich Immobilia AG Schlieren Christoph Kellenberger, Andreas Derrer, Raf Dauwe, Mikel Martinez Mugica, Tim Hildenbrand-Severo Anex Ingenieure AG (HLKSE, Bauphysik), WaltGalmarini AG (Statik), Lüchinger Meyer Partner AG (Fassadeningenieur)

Apartment House Frame, Andermatt
Housing, 2022
In Andermatt, OOS redefines modern alpine living with the design of the Frame apartment house. The clever and eye-catching building with innovative micro-apartments sets new standards for small living space with a high quality of stay.
Andermatt already has many spacious apartments in the upmarket segment. The apartments of the Frame apartment house meet the needs of a young, active clientele. Through the densification and the resulting space efficiency, microapartments have been developed, which offer a high quality of stay and at the same time leave a smaller ecological footprint.
The outer shell is not a masonry structure but a wooden façade. Five uniformly designed exterior elevations and the defining roof with its cantilevers merge into a single entity. Interior and exterior spaces. Interior and exterior spaces are connected by bay windows that complement the main facades. The panoramic windows allow expansive views. With their beveled reveals, they refer to the window openings often seen in alpine houses. The windows thus provide light-flooded interiors.
The 34 apartments are a mix of vertically arranged high duplex and maisonette apartments, horizontally arranged 2.5-room apartments and three studios. A multifunctional volume, at the same time bathroom, kitchen, bedroom and built-in closet, characterizes the 2.5-room and the maisonette apartments. Architecture, interior design and furnishing form a unity and shape a unique spatial and living experience. A room height of around 5 meters gives the maisonette apartment a stately feeling of space despite a comparatively small floor plan of just about 40 square meters.
While the apartments are tailored to the needs of the ownership, the first floor comes up with additional spaces. A community room, a community kitchen, a fireplace room, a sauna with garden and an additional community garden can be used equally by the entire resident community.
More about Andermatt Swiss Alps AG
Andermatt Swiss Alps AG Andermatt Gonçalo Manteigas, Raf Dauwe, Tonja Kuhn, Manuel Plazuelo Caballero Thomas Aemmer (photography)
Monaco Pavilion Expo 2020, Dubai UAE
Culture, 2021
The architecture designed by OOS convinced in the competition. Together with facts and fiction GmbH and NUSSLI, OOS was awarded the contract for the Monaco Pavilion at Expo 2020 Dubai.
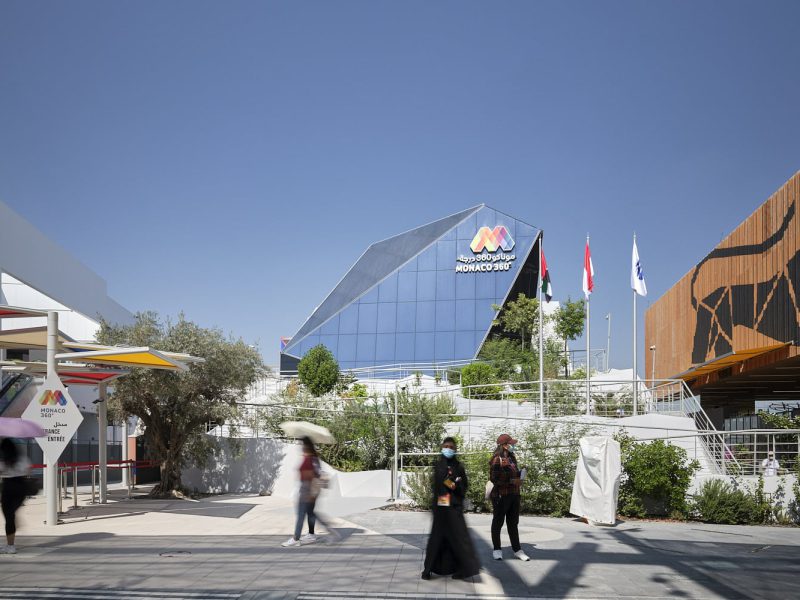
The development of the design for the polygonal crystal shape was based on the leitmotif „Strong, small and beautiful“. With this iconographic appearance, the pavilion invites the world to explore the country. With strong symbolic power, the Monaco Pavilion asserts itself in the international environment of Expo 2020. The crystal with diamond-shaped facets on a rocky background embodies the versatility and strengths of Monaco – its internal cohesion as a nation as well as its strong partnerships and connections with the world – key elements of Monegasque policy and a fitting expression of the Expo Motto “connecting minds, creating the future”.
The architecture of the pavilion surprises with a polygonal and faceted structure and constantly changing perspectives. The rocky base is also an homage to the „Rocher de Monaco“ and stands as a symbol for tradition and future of the principality. The strengths of the small state are also given a large stage on the content level.
The exhibition section is divided into two scenographic areas. In the „Garden of Opportunities“, visitors engage with Monaco‘s excellent and future-oriented projects. In the „Identity Show“, Monaco‘s history, culture and values are conveyed in a spectacular 360-degree multimedia installation.
The entire construction follows the principle of simplicity and sustainability: The crystal, for example, consists of solar panels visible from afar, which are mounted as a shell in front of the simple body of the building and merge into a light, playful and highly aesthetic overall image.
More about the Monaco Pavillon
Monaco Inter Expo Dubai, Vereinigte Arabische Emriate Christoph Kellenberger, Fabio Gieriet, Oliver Walter NUSSLI (total contractor), facts and fiction GmbH (scenography), Jon Wallis (photography)
Swiss Pavilion EXPO 2020, Dubai UAE
Culture, 2021

The team led by OOS won the EDAs planning competition for the Swiss Pavilion at EXPO 2020 Dubai UAE. The concept “Reflections” invites the world to experience Switzerland while traveling and to get to know surprising facets of the country. With «Reflections» the team presents an innovative implementation of the given core messages in space and experience. The body of the building combines tradition and innovation, sketches relationships between Orient and Occident and creates a unique presence.
In terms of content and dramaturgy, «Reflections» is reflected in three acts in which the audience experiences selected facets of Switzerland. In the first act, the audience is already invited in the queue to help shape the facet «typically Swiss» – interactively through the reflection in the mirror.
The journey continues into the interior of the pavilion for the second act. Here the facet «unique experience of nature» is staged. The audience strives towards the dramaturgical climax: they walk uphill through real fog. The moment they emerge from the fog, the surprising view of a mountain panorama is revealed.
After traditional and nature-oriented Switzerland, the third act covers the facet «urban and innovative environment». Here Switzerland presents itself both as a workshop and as a showroom for innovations.
In addition to these three acts, other areas were designed such as a rooftop terrace overlooking the Expo’s Opportunity District where the pavilion is located, a VIP room and an event space.
One of the major challenges in architecture is the expected high density of people as well as the diverse needs and expectations of international guests. OOS meets these challenges with user-oriented, innovative design. The architecture adapts to the geographical and cultural diversity of the visitors on the levels of function and emotion with intuitive communication and spatial orientation.
More about Präsenz Schweiz
Präsenz Schweiz / EDA Dubai, Vereinigte Arabische Emirate Christoph Kellenberger, Fabio Gieriet, Oliver Walter, Anna Pàl, Takatoshi Oki Dr. Lüchinger + Meyer Bauingenieure AG (civil engineer), Digitalbau GmbH (cost planning), OPTIMISE (fire protection), Hefti. Hess. Martignoni. Zürich AG (electrical planning), Dr. Lüchinger + Meyer Bauingenieure AG (facade engineer), anex Ingenieure AG (domestic engineering), Effektschmiede Köln (effects), Lorenz Eugster Landschaftsarchitektur und Städtebau GmbH (landscape architecture), Atelier Derrer (lighting planning), Bellprat Partner (scenography), Jon Wallis (photography)

Sonova Communications AG Headquarter, Murten
Office, 2020
A groundbreaking new building has been constructed in Murten: one of the first CO2-neutral office buildings in Switzerland. The competence centre is an expression of the innovative strength of Sonova Communications AG and offers a contemporary working environment with the highest quality of use. The architecture thus creates differentiation and identification.
Sonova Communications AG is active in the development and construction of ultra-miniaturised wireless technologies. The innovative new building offers a unique indoor climate for around 150 employees and is part of the technology and market leader’s sustainability programme.
On the urban planning level, the slightly concave building structure is oriented along the moraine of the terrain. It opens up towards Lake Murten and creates an inviting gesture for employees and visitors. The spatial organisation intuitively follows the operational processes. Thus, the entire research and development department is arranged on a single upper floor with an area of around 2000m2. The ground floor houses the test rooms for high-tech communication technology, the logistics department, the reception with adjoining showroom and an inviting bistro and coffee area.
In the building envelope, the architecture focuses not only on the quality of the interior and the workplace, but also on energy efficiency. The architecture allows for an almost energy-autonomous building. The envelope is kept compact and the proportion of windows is optimised. With high interior spaces, high-ceilinged windows and skylights, natural daylight is channelled deep into the rooms.
In interaction with windows, solar radiation and waste heat, the temperature- and humidity-balancing surfaces and materials create a pleasant indoor climate without active heating or cooling. The use of solar energy and waste heat from people, machines and computers is used to heat the building.
In addition, the building is powered 100% by PV electricity. With this overall passive, clever space and construction system and the absolutely minimal use of building services, the building is a CO2-neutral office building in operation.
More about Sonova Communciations AG
Sonova Communications AG Murten Christoph Kellenberger, Raf Dauwe, Tonja Kuhn, Gonçalo Manteigas Marti + Dietschweiter AG (civil engineer), Tekhne SA (construction management), Mosimann + Partner AG (electrical planning), Anex Ingenieure AG (domestic engineering), Lorenz Eugster GmbH (landscape architecture), Dean Jaggi (photography)

Swissbau Innovation Lab 2020, Basel
Culture, 2020
OOS has created a unique architectural concept for the Innovation Lab at Swissbau 2020. It is based on the vision of a “city of digital transformation” and stands for an extraordinary, reciprocal relationship between content and staging.
The Swissbau Innovation Lab is the special show for digital transformation within the framework of the Swissbau exhibition event. The aim of the special show is to demonstrate the new technologies in the construction and real estate industry and to make them tangible with possible applications.
The architecture was required to provide a timeless framework for the content and at the same time to transport it itself. OOS’ approach: In the sense of differentiation from the usual image of densely packed exhibition stands, the architectural concept of a city was developed for the special show. Despite the high density of stands, it is characterised by empty space, width and a great clarity.
The area was divided along the contents: An “Innovation Village”, a “Networking Zone”, a “Speakers Corner” and the highlight of the special show and central element of the architectural staging, the “iRoom”. It is a state-of-the-art experience space for digital planning. Here, the innovation projects were staged as a 3D cinema in an interactive show. A real atmospheric contrast was created by a bistro designed as a green oasis with real plants.
At the centre is the town square, which with its atmosphere of generosity serves as a haven of peace and is thus a counterpoint to the lively trade fair business. The stands – so-called Innovation Points – are arranged around the square in quarters, streets, squares or avenues. Based on the architectural concept of a city, OOS developed an innovative orientation aid with a theme-related naming of streets, alleys etc.
More about Swissbau Innovation Lab
MCH Messe Schweiz (Basel) AG Basel Jan Gloeckner, Andreas Derrer, Monika Misteli Winkler Livecom AG (event technology), Kilchenmann AG (media and communication technology), IEU Kommunikation AG (communications concept and signage), Damaris Betancourt (photography)

PartnerRe Office, Zurich
Office, 2020
OOS accompanies PartnerRe in its overarching strategy for sharpened differentiation. The developed interior architecture is an expression of the entrepreneurial vision and values of the reinsurer. At the location in Zurich West, office environments of around 5500m2 have been created, which bring collaboration and communication to the center.
After a successful competition phase, OOS is supporting the internationally operating reinsurer PartnerRe with the development and implementation of the new vision for its office environment at the Zurich location. The move from the previous office building in the exclusive Seefeld area to the urban „Zurich West“ is part of the company‘s overall strategy to strengthen its differentiation. With the design of the „single-tenant“ tenant fit-out in the new Allreal office building, OOS is pursuing PartnerRe’s strategy in a pioneering way on an area of 5500m2.
The new premises promote a collegial, family-like working culture and underline the reinsurer‘s collaborative and partnership-based principle. The spatial result is preceded by the demanding process of bringing together the different aspects of the company‘s values with the aim of setting PartnerRe apart from other reinsurers, also in terms of spatial appearance. This led to the interior design requirement to express values such as trust and reliability and to combine these with openness, agility and a touch of youthfulness.
Collaboration and communication are not only central as corporate values, but also in the premises: attractive, cleverly placed communication areas and internal staircases structure the rooms and thus support a collegial work culture. The concept of „Verdichtung“ visually differentiates the different room areas and at the same time creates an arch across the entire building. From visually quiet room areas to densely populated „centres“, the wide range of rooms is placed in a context where visitors and employees can orientate and move intuitively.
More about PartnerRe
Partner Reinsurance Europe SE Zurich Jan Gloeckner, Gonçalo A. Manteigas, Anja Pleyer, Eveline Moser, Timothy Hildenbrand-Severo, Susanne Higgins Allreal Generalunternehmung AG (total contractor), Amstein + Walthert (acoustics), r+b (electrical engineer), Wallimann (catering planning), RMB (domestic engineer), Sektor 4 (lightning planning), Jonas Kuhn (photography)
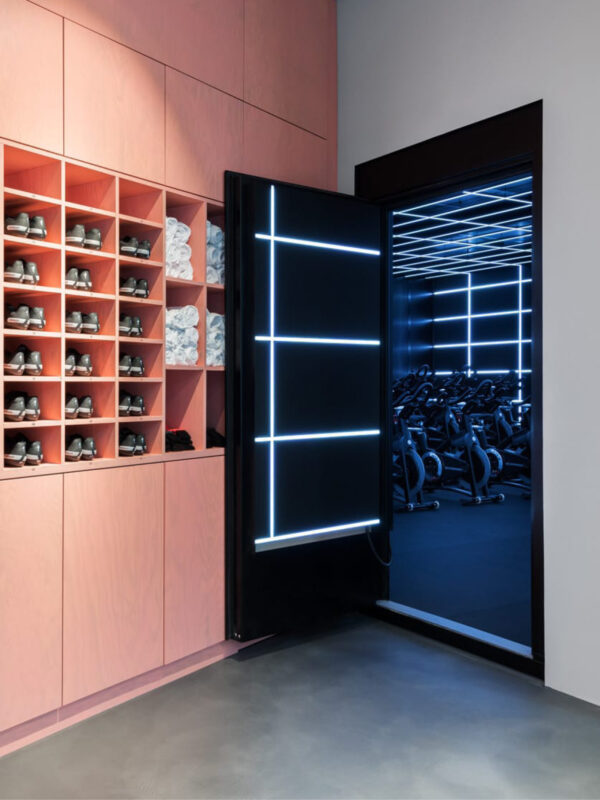
Open Ride, Zurich
Health, 2019
Open Ride opens its first studio in Zurich. OOS has translated the concept of “the future of fitness” for the new indoor fitness brand. The result is an environment for a unique workout experience that involves all the senses.
The challenge of getting the maximum use out of a small space while still creating an atmosphere of spaciousness – this was achieved by OOS with a well attuned and high-quality colour, lighting and material concept. The existing premise was equipped with a reception desk, a coffee/tea kitchen as well as cloakrooms and toilets, all within a short construction period and on schedule. The custom-made furniture is user-oriented and at the same time adapts ideally to the space conditions.
The heart of Open Ride is the prefabricated “box”, which combines club and training feeling at the same time. Assembled on site, it offers strong sound absorption and is equipped with sound-insulated ventilation pipes. Inside, a total of 300 metres of LED pixel strip provide an incomparable light show. Together with the indoor bikes and the sound system, the desired atmosphere is created, in which training, party and concert merge into an experience involving all the senses.
More about Open Ride
Dark Riders AG Zurich Christoph Kellenberger, Pipo Schreiber, Fabio Gieriet HBJ Elektronik (media technology), Marcel Rickli (photography)
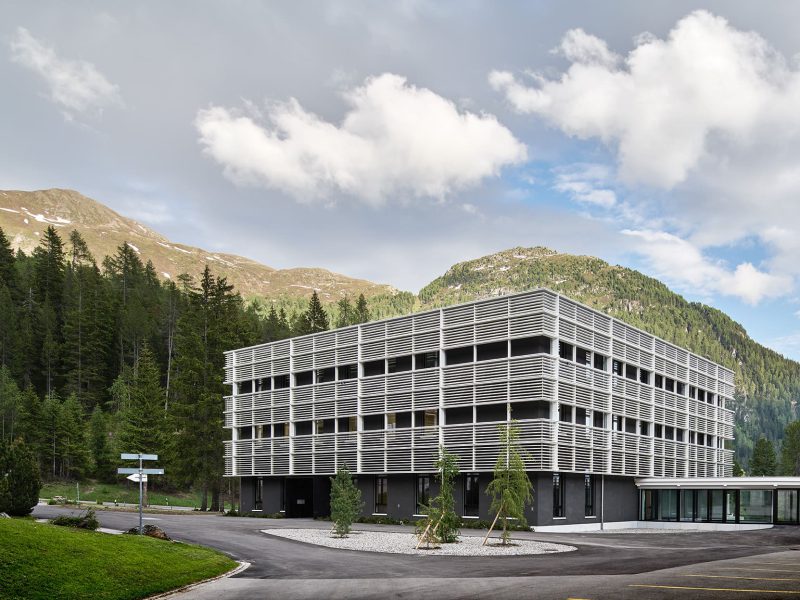
Research I Medicine Campus Davos, Davos
Education, 2019
With the new building Research I, an international centre of excellence for research, treatment and education in the allergy field is being created. The new building meets the complex requirements arising from its use as an educational campus, research laboratory and office.
The institutions SIAF, CK-CARE and Hochgebirgsklinik Davos are pooling their expertise: In Research I, which is directly connected to the Hochgebirgsklinik Davos, the spatial proximity of the three partners creates synergies and unique added value for researchers, medical staff and people with allergies or asthma. The new building was the first step in an ambitious master plan for the entire area of the Medicine Campus Davos.
Both the architecture and the interior design of Research I meet the complex requirements resulting from its multiple use as a training campus and research laboratory with offices under one roof. Various training rooms, a congress hall and a foyer are located on the ground floor. Office and laboratory workplaces on the upper floors round off the range of uses. The technical challenges of the building and the requirements for the laboratory areas (BSL 2 and BSL 3), coupled with a tight budget, proved to be particularly demanding.
The metal grid on the exterior façade fulfils several functions. On the one hand, the public ground floor is distinguished. On the other hand, the different façade grids for office and laboratory use are covered and tied together. The grid also serves to regulate the solar gain and to clean and maintain the façade, which is thus made possible despite the fixed glazing of the laboratory windows while the building is in operation.
More about the Medizincampus Davos
Kühne Real Estate AG Davos Jan Gloeckner, Christoph Kellenberger, Andreas Derrer, Luis Villalaz, Eveline Moser, Takatoshi Oki, Anna Pál Ralbau AG (construction management), Amstein + Walthert AG (acoustics), Pöyry Infra AG (civil engineer), Amstein + Walthert AG (physics relating to construction), Gruner AG (fire protection), anex Ingenieure AG (domestic engineering), Laborplaner Tonelli AG (laboratory planning), Fontana Landschaftsarchitektur GmbH (landscape architecture), Sommerlatte & Sommerlatte (lighting planning), Michael Egloff (photography)
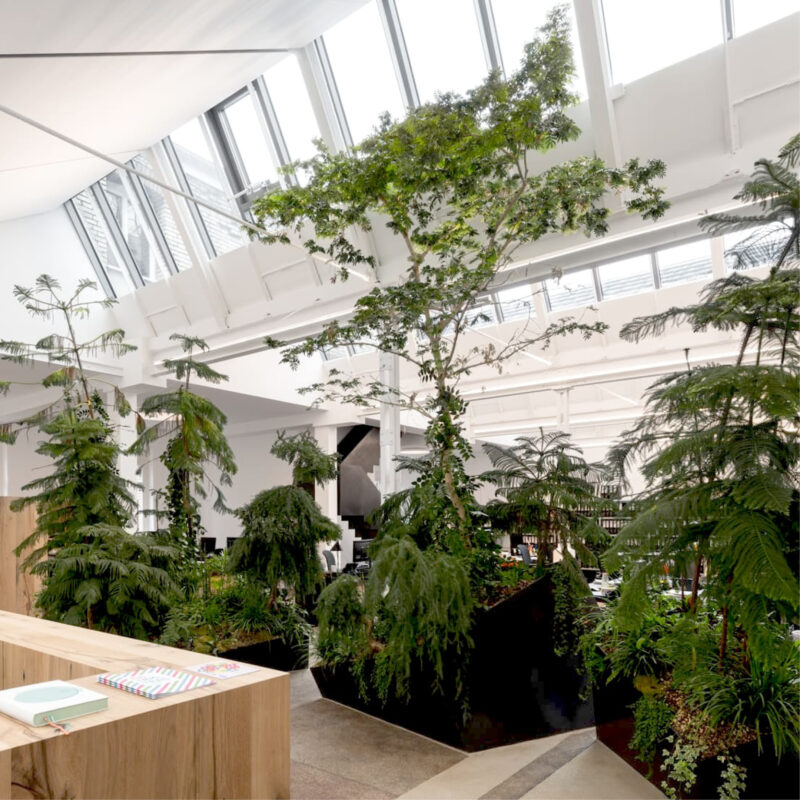
Lessingstrasse, Zurich
Hospitality, 2019
OOS has transformed the old building structure at Lessingstrasse 11–17 into a progressive space through thoughtful architectural interventions. In the former silk dyeing factory on Lessingstrasse in Zurich, a multi-story office space featuring an “office forest” was also created for the unconventional and sustainable company Fischer AG Immobilienmanagement.
An old building complex with a wide variety of levels, a finely divided floor plan, diverse spatial configurations, and construction systems—the starting point for this project was highly complex. Through targeted and unpretentious interventions, OOS succeeded in transforming the old building structure into a distinctive, progressive space.
In a feasibility study, OOS worked with the property owners to define the vision, target groups, and future uses, and determined the scope of the project. The goal of the planned renovation and retrofit was to preserve the building’s unique character for future generations.
Accordingly, work was carried out only where it was necessary to bring the building up to code for earthquake and fire safety. While the roofs were retrofitted for energy efficiency, the facades were insulated on the inside only in the area of the window sills. Externally, the building’s appearance has been altered only by the removal of sections to clean up the structure.
Inside, the stairwells have been cleared of fixtures and, together with the new lighting concept, contribute to the property’s overall appearance. Where possible, the various surfaces and textures have been left intact and, through subtle interventions, brought together into a harmonious whole. In addition to the stairwells, the exposed sandstone retaining wall is a unique feature.
In collaboration with the client Fischer AG Immobilienmanagement OOS developed a vision for a two-story open-plan office with an element of surprise. The goal: to address the needs of the various organizational units and bring to life Fischer AG Immobilienmanagement’s unconventional approach to projects—in terms of space, atmosphere, and materials.
A narrow internal steel staircase connects the two floors and allows for a separation between focused work areas and the public spaces on the upper floor. The true centerpiece of the design is the small “office forest” near the entrance. Visitors are greeted by a surprising green wall as they enter.
A wide variety of plants and towering fir trees in massive steel troughs draw the eye across the space. The company’s values have been translated into a unique spatial experience that, thanks to the plants and natural surfaces, is also perceived as a healthy and stimulating work environment.
More about Fischer Immobilienmanagement AG
Zürich Paris AG / Fischer AG Immobilienmanagement Zurich Andreas Derrer, Tonja Kuhn, Roman Miszkowicz, Takatoshi Oki Aplantis AG (greening of building) Righetti Partner Group AG (construction management), KSL Ingenieurbüro AG (civil engineer), HERRMANN PARTNER AG (building physics), NFI Ingenieure AG (electrical engineer), HKG Consulting AG (fire protection), LFS Leimgruber Fischer Schaub AG (building services), Marcel Rickli (photography)

MoneyPark Headquarter, Zurich
Office, 2018
The financial consulting firm MoneyPark AG in Zurich once again relies on the adaptable and sustainable design concept of OOS. The customer zones and the headquarters were brought together both in the locality and on the design level.
In just four months from the start of the project, the entire area was shaped and defined organisationally and atmospherically with just a few elements: A central area with meeting rooms and a café corner for meetings and stays was created in the headquarters.
The workplaces were designed to be very flexible and compressible with the use of benches. OOS has thus made the appearance of the headquarters “experienceable” and “perceptible” according to the design concept. Thanks to early and consistent coordination with the client, the short planning and construction time and the high coordination effort with the basic construction could also be successfully mastered.
More about MoneyPark AG
MoneyPark AG Zurich Gonçalo A. Manteigas, Jan Gloeckner, Andrea Prkic Righetti Partner Group AG (management of works), Sommerlatte & Sommerlatte (lighting planning), Damaris Betancourt (photography)

HGK Extension and Renovation of the Main Building
Health, 2017
The renovation and extension of the existing main building of the Hochgebirgsklinik Davos has strengthened the rehabilitation experience and improved the quality of stay and use. This supports the repositioning of the clinic with a focus on hospitality. At the same time, the alpine clinic is an important part of the ambitious master plan for the entire Medicine Campus Davos.
The main building with the bed wing underwent floor-by-floor interior renovations while the clinic remained in operation. The existing building was made ready for the next generations by adding an additional 17 rooms and an earthquake retrofit.
The new, more spacious room types of the extension fit into the concept of “first-class rehab hospitality”, while the lower floors were developed to a lower standard. Private, semi-private and general rooms thus cover the needs and demands of the target groups of the Hochgebirgsklinik Davos.
A warm hospitality atmosphere was created through the use of natural materials, bright and clearly arranged rooms, differentiated lighting and colour moods, and an inviting yet non-intrusive atmosphere.
Architecturally, the extension is based on the existing expression of the building, without continuing to build on the existing structure one-to-one. The enlargement of the room grids of the extension creates an exciting addition to the façade, which underlines the new appearance of the clinic.
More about Hochgebirgsklinik Davos
More about Medizincampus Davos
Kühne Real Estate AG Davos Jan Gloeckner, Andreas Derrer, Fabio Gieriet, Andrea Prkic, Oliver Walter, Armin Zurfluh, Kate Gannon, Tim Hildenbrand-Severo, Claudia Brunier-Ernst, Takatoshi Oki Ralbau AG and Werkpro AG (construction management), anex Ingenieure AG (building services), Sommerlatte & Sommerlatte (lighting design), Michael Egloff (photography)
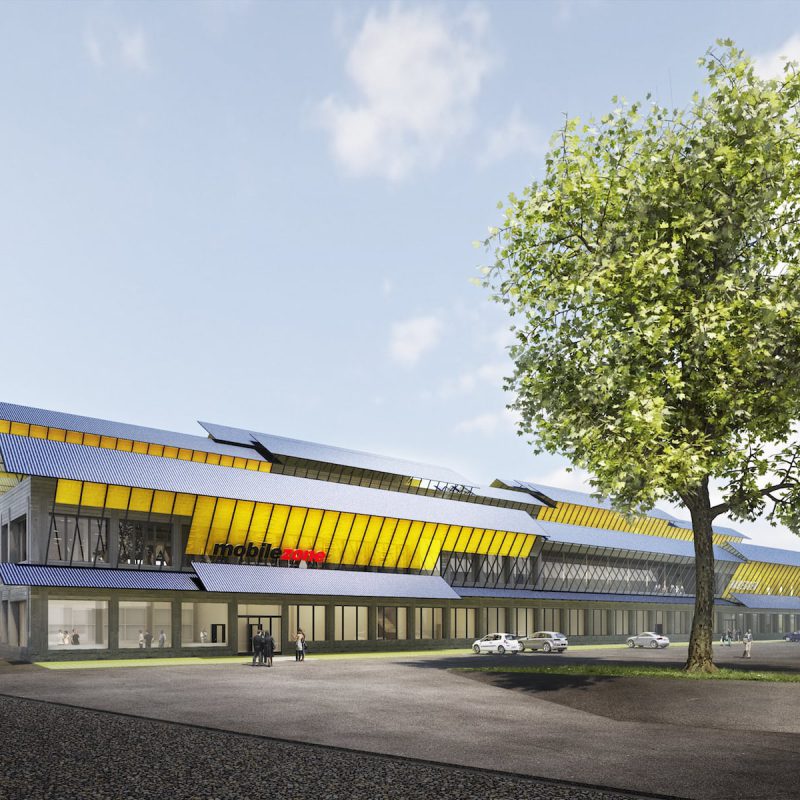
Nest Commercial Building, Regensdorf
Office, 2017
A commercial building in the industrial area of Regensdorf – in this study OOS goes beyond function and aesthetics. Like a cloth, the photovoltaic system in the Minergie A-Eco standard covers the building and gives it an unmistakable expression.
With its design, OOS meets the demand for flexible use of the building. Due to the location and design of the core, rental spaces can be divided into four almost identical zones. The through-flow of the development is an architectural element and at the same time it organises the different uses efficiently and clearly with short access routes. The doubling of the building structure on the first floor not only achieves the desired division of usable space – the separation of the two “office blocks” by a single-storey inner courtyard creates a spatial quality of stay and is an unmistakable architectural feature.
More about Nest Sammelstiftung
Nest Sammelstiftung Regensdorf Andreas Derrer, Gonçalo A. Manteigas, Jan Gloeckner, Christoph Kellenberger, Fabio Gieriet Makiol Wiederkehr AG (civil engineer), Amstein + Walthert AG (physics relating to construction), anex Ingenieure AG (domestic engineering), Lorenz Eugster Landschaftsarchitektur und Städtebau GmbH (landscape architecture)

Bruker Headquarter, Fällanden
Office, 2016
Cutting-edge technology indoors and out. Bruker, one of the world’s leading metrology companies, has commissioned OOS to build a prestigious company headquarters.
OOS had one and a half years to complete the technically demanding building ready for occupancy. The façade and interiors were to radiate the company’s innovative strength and quality standards and have a representative effect.
A precisely drawn profile in anodised aluminium was chosen for the façade. The vertical alignment of the pilaster strips supports the representative appearance of the building without making it look cumbersome.
More about Bruker
Bruker BioSpin AG Fällanden Andreas Derrer, Anna Pàl, Christoph Kellenberger, Karolina Konecka Drees & Sommer Advanced Building Technologies GmbH (civil engineer), Drees & Sommer Schweiz GmbH (construction management), Drees & Sommer Advanced Building Technologies GmbH (building physics), HEFTI.HESS.MARTIGNONI St.Gallen AG (electrical planning), Beag Engineering AG (building services), Dominique Marc Wehrli (photography)

Moods Refresh, Zurich
Culture, 2016
With a modified colour and lighting concept and a new bar, OOS is helping the Moods jazz club to a new splendour in just eight weeks of construction time. The club has also upgraded backstage, both technically and organisationally.
The new material and colour concept moves away from blue towards warm red tones, woods and brass. Accordingly, the revised lighting concept supports the desired warm atmosphere. The ambience is created not only by the lighting but also by the new bar, a dynamic body.
Seating steps have been installed on the gallery and the railing has been replaced by a black lattice. In the interests of user-friendliness, a staircase now leads directly to the artists’ dressing rooms.
The construction of the new offices proved to be particularly challenging. Spatially, they are located above the existing box and below the ceiling of the shipbuilding building. Thanks to a bridge construction, the roof of the box is not loaded – the load is distributed over the walls of the box.
More about the Moods
Verein Moods im Schiffbau Zurich Christoph Kellenberger, Gonçalo A. Manteigas, Anna Pàl, Nicole McIntosh, Karolina Konecka MWV Bauingenieure AG (civil engineer), Herrmann Partner AG (physics relating to construction), AFC Air Flow Consulting AG (fire protection), Alpiq InTec Ost AG (electrical planning), Todt Gmür + Partner AG (domestic engineering), Hellwerk (lighting planning), Goran Potkonjak (photography)

EXPO 2027, East Switzerland
Culture, 2015
“La Suisse Orientale” – with the competition entry for the national exhibition EXPO 2027, OOS presents a new view of Eastern Switzerland. The three main locations of Sittertobel, Lake Constance and Schwägalp will be staged in terms of content and geography.
At the centre of the concept are the three main locations, whose geographical, social, economic and cultural characteristics define the three core themes: “permanence”, “changeability” and “permeability”. The main locations will be linked in terms of content and transport by a network of thematic routes, so-called “passages”. Existing infrastructures will be expanded and temporary ones can be used beyond the EXPO. This takes the aspect of sustainability into account.
Kantone Thurgau, St. Gallen und Appenzell Ausserrhoden Sittertobel, Bodensee und Schwägalp Christoph Kellenberger, Andreas Derrer Philipp Schaerer Daniel Pokora, Mazzapokora GmbH (external architects), Alain Thierstein Ernst Basler + Partner AG (urbanist), Nik Bärtsch (artist), Nora Hauswirth (curator), project team La Suisse Orientale; OOS AG, mazzapokora GmbH, Philipp Schaerer, EBP AG, Nik Bärtsch (maps/plans), Philipp Schaerer (images)

Branding, Test Planning and Revitalisation Aathal, Aathal
Hospitality, 2005 - 2014
The transformation of Streiff AG from a manufacturing company to the real estate company Hiag Immobilien AG gave Aathal a new perspective: following branding and test planning by OOS, the architecture office strategically developed the historic building fabric and combined it with a variety of uses. The result is a revitalisation with a clear identity and high location appeal.
With the closure of the Streiff AG spinning mill in 2004, Aathal lost its defining industrial player. As part of the transformation to Hiag Immobilien AG, the site was to be repositioned and developed into an attractive location. Suddenly vacant, large areas were to be made visible, existing potential identified and reactivated for future use.
Targeted interventions under the umbrella theme of ‘enhancement and promotion’ drew attention to the Aathal valley. Streiff AG’s corporate design was translated into a memorable signage concept and installed in the valley in a cinematic installation. Bright red totems and posters were used to decorate the public space along a 2 km stretch of Zürichstrasse. This created a clear address and strengthened awareness of the location. At the same time, rental potential was highlighted and future communication platforms were presented.
This was followed by a test plan, in which the existing real estate portfolio was analysed in terms of its current status and location potential, as well as the general conditions and potential uses. Based on this, four development scenarios and the market value of the portfolio were developed. These formed the basis for the strategic realignment: a sustainable Aathal with a wide range of uses, such as restaurants, retail, commercial and services.
Interim use created time to develop the central area. Subsequently, targeted interventions were carried out to clean up and upgrade the existing building fabric, both inside and out, for optimal use of space and clarification of the architectural elements.
This improved the usability of the space in the partially listed building complex, which consists of a central office, cotton warehouse, Alte Spinnerei, shed hall and Neue Spinnerei. The outdoor area was also extensively upgraded as part of the project. In a further step, the Neue Spinnerei was given a new building envelope, additional access points, optimised delivery zones and a general access zone located between the shed hall and the Neue Spinnerei.
More about the spinnig mill in Aathal
Streiff AG Immobilien, Hiag Immobilien AG Aathal Andreas Derrer, Christoph Kellenberger, Severin Boser, Emanuel Ullmann, Cem Dutoit, Siham Gomri, Gonçalo Manteigas, Sabine Zweifel, Charlotte Malterre-Barthes, Tamara Prader, Severin Keller, Ana-Lucia Widmer, Heike Biechtleler, Osama Hadeed, Victor Nadales, Susanne Hellström, Sheida Vahedi, Ana Pal, Doha Alsalman GCG Construction AG (construction management), Besmer Brunner GmbH, Pöyry Infra AG, Suisseplan Ingenieure AG (civil engineering), Dibond AG (engineering), Moos Giuliani, Herrmann (building physics), Mosimann & Partner AG (electrical planning), Cofely AG (HVAC), Richard Gartenbau AG (gardening), IBV Hüsler AG (traffic planning), Stoll Reklame AG (signage), Valeria Bonin (graphic design), Dominique Marc Wehrli (photography)

Dentalclub, Steinhausen
Health, 2013
The Dentalclub is growing. OOS adapts the design concept for the second location in Steinhausen. The Dentalclub Steinhausen also makes a visit to the dentist an experience for patients – an experience beyond the usual visit to the dentist.
By creating specific spatial worlds for each activity and a portion of entertainment, the club is created that focuses on the user’s experience. The scenography creates an atmospheric density, with the contrasting spatial concepts composed into a coherent sequence.
The “Dentalizer” as the central zone connecting all the rooms has a white reflective atmosphere and functions as a neutralising space of movement around which the various programmes and activities are arranged. The patient is welcomed here and moves on to the waiting area, which is decorated in warm tones. In the treatment rooms, the space is divided into two areas by introducing a visual horizon. While the lower part is assigned to the sterile, white working world of the dentist, the ceiling – which is the focus of the patient – acts as an atmospheric view into the crowns of a forest clearing.
More about Dentalclub
Dentalclub Steinhausen Christoph Kellenberger, Cornelia Kuonen, Nicole McIntosh GCG (management of works), Dimitar Semko (photography)
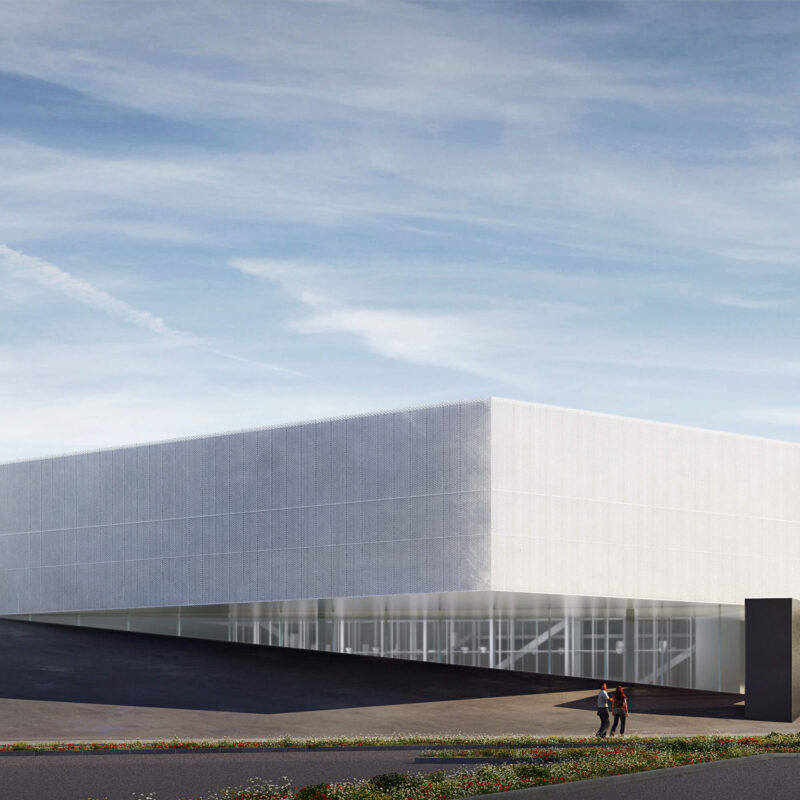
Geberit Informations Center, Pfullendorf DE
Culture, 2013
The sanitary manufacturer Geberit is planning a new customer training and information center on the plant site in Pfullendorf (DE). With the aim of combining “technology with emotions”, OOS has developed an architectural concept within the scope of this study contract, which enables the Geberit brand to be experienced in all its facets.
The precise siting of the new building achieves both optimal visibility to the public and a direct spatial connection to the existing factory site. The emblematic building forms the welcome gesture for visitors and local residents. The shimmering white box only becomes a sign through its elevated position on the former embankment. In keeping with the architectural design, the structural concept follows a clear formal language.
The entire interior is characterised by transparency and the use of genuine products and materials. The staircase – the LINK – creates the connection between the box with the basis and the technology with emotions and functions as a central orientation element. It leads past the various product ranges and thus connects the technical aspects with the emotional experience.
More about Geberit
Geberit AG Pfullendorf, Deutschland Christoph Kellenberger, Christiane Agreiter, Andreas Derrer, Björn Kohler, Jan Gloeckner, Ana Lucia Widmer-Paniagua Righetti Partner Group (management of works), Helbling Beratung + Bauplanung AG (domestic engineering), Schnetzer Pukas Ingenieure AG (statics), Magnet Architects (visualization)
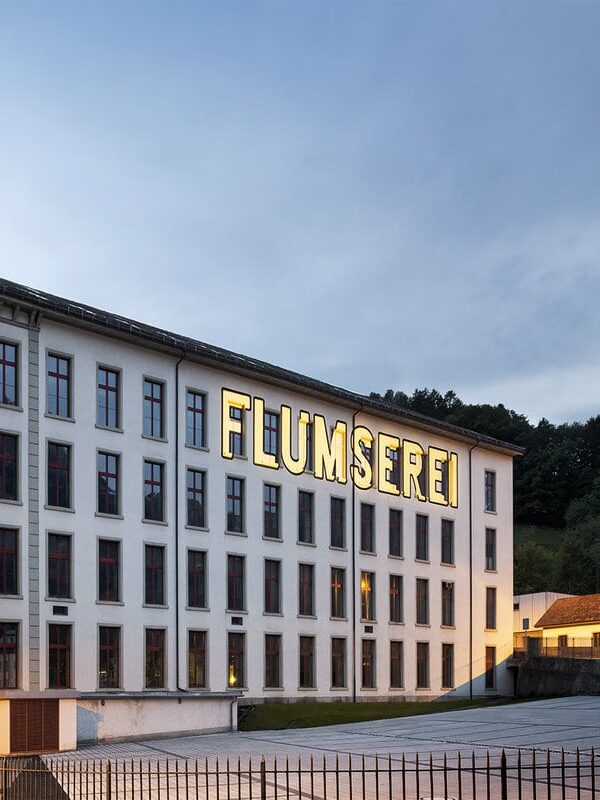
Flumserei, Flums
Culture, 2013
Under the “Flumserei” brand, the 10,000 m2 site of the former Spoerry spinning mill will be subdivided into various product worlds and will be adapted to the new needs of offices, services and industry by means of structural interventions.
The Innobas area has the potential to become a work and meeting center for Flums and the region because of its large usable spaces. OOS was asked to lead an interdisciplinary team and develop a redevelopment concept for the campus of the former spinning mill. Under the Flumserei brand, the large factory building will be reawakened to new life and made ready for new users and their needs using an intelligent space concept.
The commercial and office facilities will be functionally equipped and based on a flexible space plan. The public rooms offer gathering space for the clubs and local residents of Flums. With the Flumserei, the entire Sarganserland-Werdenberg region will be strengthened. OOS previously completed test planning for the former owner, Spoerry AG, and guided the redefinition of its use from the very beginning.
More about Flumserei
Innobas AG Flums Severin Boser, David Joho, Patricia Pomés Jiménez, Nathalie Bieri Gestalten AG (communication), Michael Egloff (photography), Frank Schwarzbach (photography)
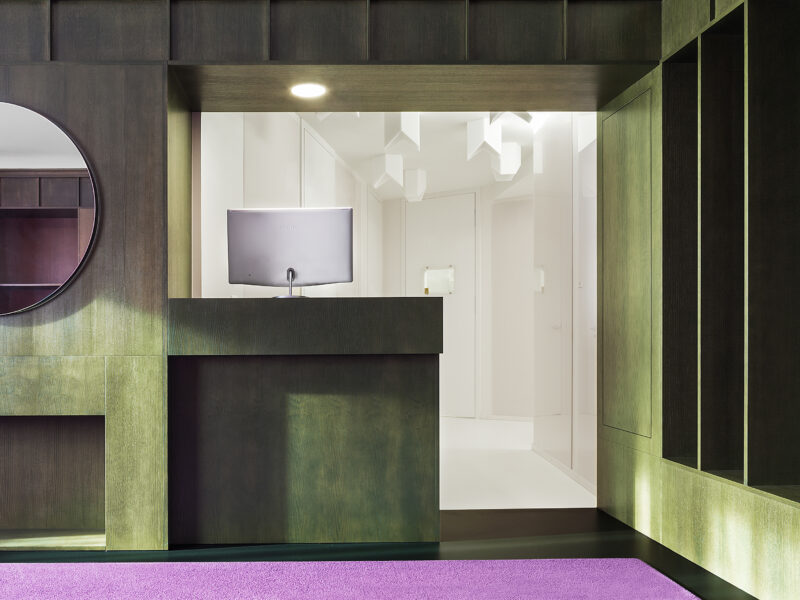
Dentalclub, Lucerne
Health, 2013
In the middle of the Old Town of Lucerne OOS designed and realized the spatial concept for an unconventional dental practice. The specified aim of this dentist was to offer his patients an experience and make their stay in the Dental Club as varied and pleasant as possible.
By creating specific spatial worlds for each activity and a portion of entertainment, a distinctive dental club was created instead of a conventional dental practice. By means of the various spatial scenographies, an atmospheric density is created, with these contrasting spatial concepts being composed into a coherent sequence. The design concept makes use of classical elements for this purpose and supplements them with surprising details.
Accordingly, the patient is welcomed into the warm and inviting atmosphere of the “fireplace room”, where he can pass the time and distract himself with an iPad and books. The “Dentalizer” as the central zone connecting all the rooms has a white, reflective atmosphere and functions as a neutralising space in the middle around which the various rooms and activities are arranged.
In the treatment rooms, the space is divided by the introduction of a visual horizon. While the lower part is assigned to the sterile, white working world of the dentist, the ceiling – which is the focus of the patient – is covered with an atmospheric sea chart on which there is constantly new territory to discover.
More about Dentalclub
Dentalclub Lucerne Christiane Agreiter, Christoph Kellenberger, Andreas Derrer, Severin Boser, Gonçalo A. Manteigas, Kevin Chen Claudia Luperto and Dimitar Semko (photography)
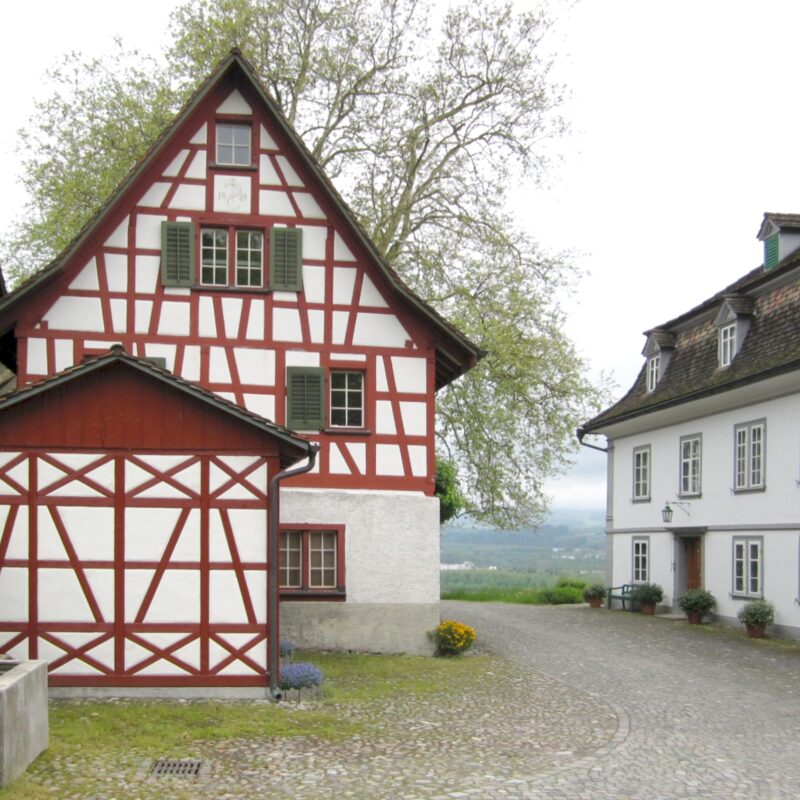
Schlossgut Bachtobel, Weinfelden
Master Plan, 2013
The Schlossgut Bachtobel, with its buildings currently used mainly for wine-growing, is to be revitalised gently and in a controlled manner through complementary uses of the historic buildings.
OOS was entrusted with the task of leading this process. After the development of the master plan, the innovations were translated into a spatial concept and the programming of the buildings was worked out as part of a preliminary project.
In a first stage, the converted tasting room was opened in early summer. Furthermore, parts of the listed substance are to be converted into a residential section as well as additional office space.
The Schlossgut Bachtobel has been family-owned since 1784 and combines historic buildings, forest, vineyards and meadows into a unique and valuable unit.
More about Schlossgut Bachtobel
Schlossgut Bachtobel Weinfelden Christiane Agreiter, Nicole McIntosh, Andreas Derrer SJB Kempter Fitze AG (civil engineer), Zehnder & Kälin AG (cost planning), Waldhauser + Hermann AG (electrical planning), Till Forrer (photography)
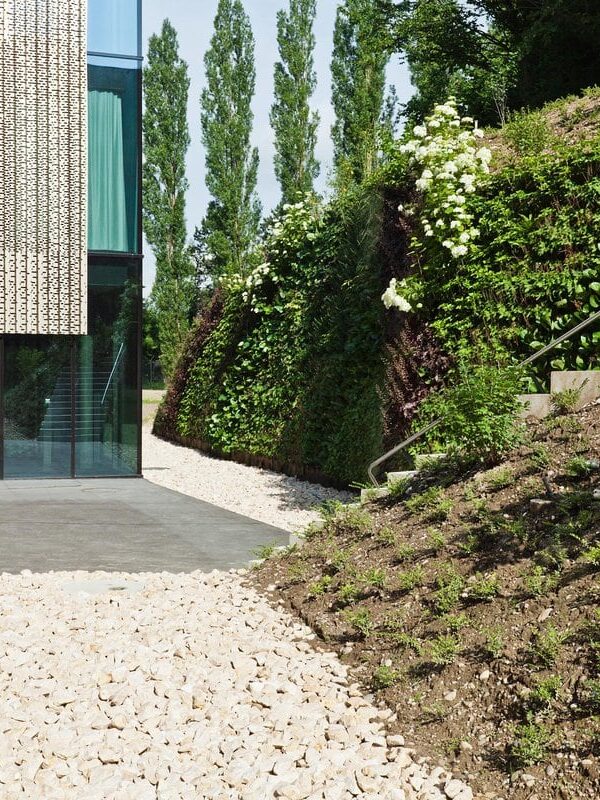
Novartis Cube and Expansion, Stein Säckingen
Industry, 2010 + 2013
Based on the functional requirements for a technical building with office space, a spatial atmosphere blending technology and nature was created on the Novartis campus in Stein Säckingen. The concept of a cube with a facade designed using parametric design resulted in an industrial architecture that is both functional and abstract.
The simple, compact geometry of the first building resulted from the layout of the rooms. The workspace on the top floor has a pavilion-like quality due to its visual integration into the hilly landscape, the screening out of the immediate built-up surroundings, and the relationship between the interior space and the terrace area. Plans have already been made for a future expansion without additional access areas.
Two years later, the usable floor area of the existing building on the north side was expanded fivefold, adding 10,500 m² of floor space. The arrangement of the building sections created a small plaza that has a positive impact on the overall spatial layout and enhances it.
The design is strongly influenced by technical requirements. The separation between the main building and the adjacent powerhouse reinforces the campus-like character, which is further enhanced by the different color schemes of the facades.
The clear specifications regarding the varying degrees of openness in the different zones were incorporated into a uniform façade. Central cooling is provided through the façade: air is drawn in on one side and the heated air is discharged on the opposite side.
Using parametric design, the perforations of the individual elements and their arrangement within the facade were designed and directly translated into the production process.
Novartis Pharma Schweiz AG Stein Säckingen Andreas Derrer, Wouter Homs, Anna Pàl, Patricia Pomés Jiménez, Christoph Kellenberger, Christiane Agreiter, Tamara Prader Lüem AG, Schmidt + Partner Bauingenieure AG (civil engineer), Wirz & Partner Baumanagement AG (construction management), Zwimpfer Partner Architekten (project architects and general planners), Suiselectra AG, Sytec AG (electrical engineering), Scherrer Metec AG (facade engineer), J. Koch HTL (building services), HKG Consulting (safety, fire protection), Sanplan Ingenieure AG (effects), Damaris Betancourt (photography)
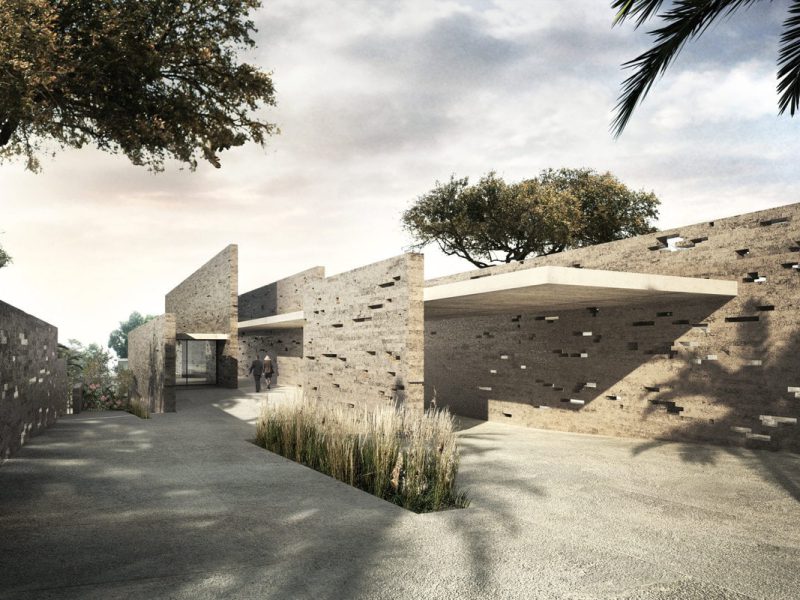
Swiss Embassy, Kamerun
Office, 2012
One of the defining elements of the new Swiss embassy in Cameroon is its walled setting. A key project leitmotif is walls in the form of tiers. Using this architectural device, the surrounding wall is integrated into the overall concept of the building complex.
Walls running from north to south create alternating interior and exterior spaces with a pavilion-like structure. This sequence of spaces establishes assignable spatial qualities. The alternating indoor and outdoor areas and the associated varying light mood and atmosphere create spatial sequences which are full of suspense. The compound represents values which are concomitant with Switzerland and Swiss architectural culture: security, strength, calmness, precision and openness. The atmosphere is determined by the serenity and presence of the walls which accompany and guide visitors through the building.
The horizontal configuration of the building makes use of the relatively steep incline of the terrain. Level 1 is where the “Chancellerie” together with the “Espaces de representation” are located. The degree of publicness is reduced as the building progresses from south to north. The private apartments of the ambassador and of his guests are located in the upper storey (“Résidence”). In the interior the materials applied are reduced, providing a clear and light impression according to the basic concept. The openings in the walls made of layered natural stone vary in their size depending on the intended use behind them. The facade gives a differentiated picture with a variation of light and shadow, while the warmth of the wooden partition walls and the wooden door and window frames contrasts with the brightness of the white painted concrete floors.
Schweizer Botschaft Kamerun Christiane Agreiter, Andreas Derrer, Christoph Kellenberger, Severin Boser, Björn Kohler nightnurse images GmbH (visualizations)
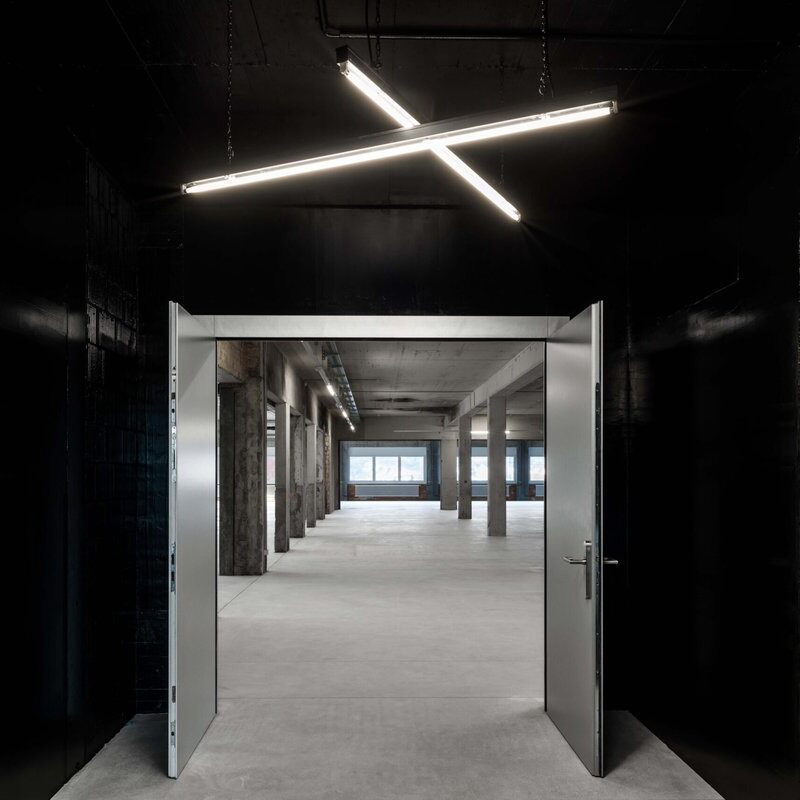
Claudia House of Sounds, Winterthur Töss
Culture, 2012
Musicians and music lovers working and creating on 10’000m2 in the CLAUDIA – House of Sounds. OOS has been entrusted with the entire process from the positioning to the design development and realization of the eight stories building.
On the basis of transdisciplinary workshops and in close cooperation with the client our team has worked on the vision, brand values and usage conception for this ambitious project. Located at a prominent place directly at the highly frequented highway, rehearsal rooms, music studios, club, retail, event techniques and gastronomy will be gathered together in the same building forming a new cluster.
The positioning and the brand values as well as the programmation have been transformed into an authentic future-looking design concept. Like a front-stage, the façade will have an obvious impact on the appearance of the building. Using the reference of a stage, it will be calm at daytime and glamorous by night.
Inside (backstage) a hybrid mix of private and semi-private rooms bring opportunities for creativity and improvisation. Since autumn 2012 the house of sounds has become a lively place with interesting stories and illustrious guests.
Zürichparis AG Winterthur Töss Christoph Kellenberger, Dunia Nedjar-Anssari, Andreas Derrer, Gonçalo A. Manteigas, Susanna Hellström, Anna Pàl, Patricia Pomés Jiménez Righetti Partner Group (management of works), Michael Egloff (photography)

First District, Zurich
Education, 2012
OOS wins the study contract carried out by Priora for the southern construction site in the First District. Priora Development develops its extensive land reserve at Zurich Airport. The “First District” brand gives the entire development area a common identity.
In connection with the master planning in the First District, Priora Development launched a study commission in spring 2012 to gain important insights from a spatial planning and urban development perspective. OOS was able to convince the jury with its urban planning considerations and the long office and service building on the south site and win the study contract. The First District will become the hub between the city of Zurich and Zurich Airport and position itself as a business area with international appeal. Accordingly, OOS analysed the initial situation, values and vision and translated them into an architectural concept that meets the needs of corporate architecture. The 165-metre-long building sets an example and directly supports the positioning of the First District.
Priora Development Zurich Andreas Derrer, Christoph Kellenberger, Severin Boser, Christiane Agreiter, Joana Azevedo Yoshi Nagamine (visualization)
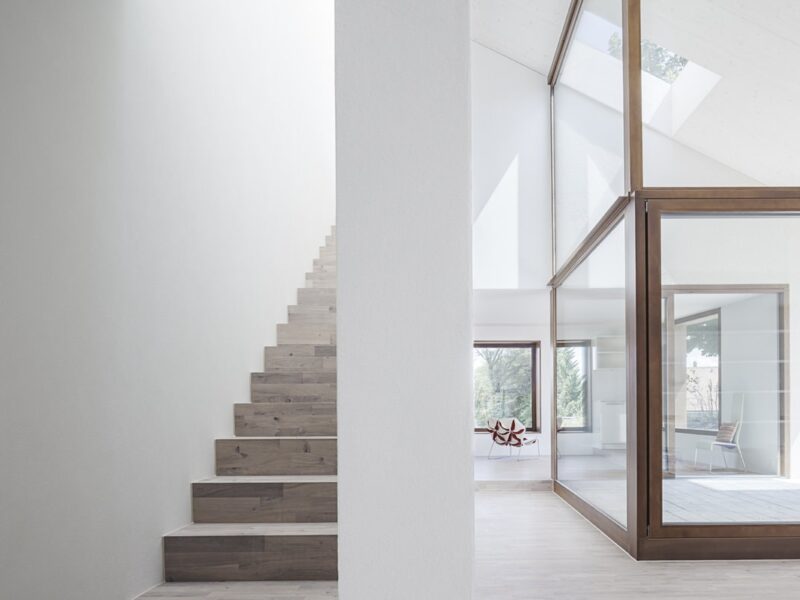
Country House, Trélex
Housing, 2012
The new interpretation of the Vaud country house. The contemporary 2-family house integrates formally and visually into the rural environment and building tradition of the canton of Vaud.
On the site in Trélex, OOS is building a 2-family house with a total of 520m2 of living space. The challenge was how to establish contemporary architecture in the core zone of a picturesque village with a rigid neighbourhood plan. The new interpretation of the Vaudois country house can be seen, among other things, in the large, traditionally held roof form, which, however, jumps from the outer edge to the inner edge of the second house, thus structuring the body of the building and giving the volume that special “kink”. The “petite tuille vaudoise” roof shingles are constructed monolithically according to the old tradition. The large windows set into the façade reference the old manor houses.
At the client’s request, renewable energies and rapidly renewable materials are used in the houses. The consistent separation of the primary, secondary and tertiary structures results in a simple construction. The houses have solar collectors, which are used to generate hot water for the sanitary facilities and heating. In addition, a heat pump is used to compensate for the lack of sunlight in winter and to convert the cold air into energy.
Privat Trélex Christoph Kellenberger, Lukas Bosshard, Sheida Vahedi, Gonçalo A. Manteigas, Wouter Homs B. Kramer Variobau (Baumanagement), Thorsen Sarl (Elektroplanung), Marina Nicollier (externe Spezialisten), Kälin & Rombolotto Ingénieurs (Statik), Claudia Luperto (Fotografie)
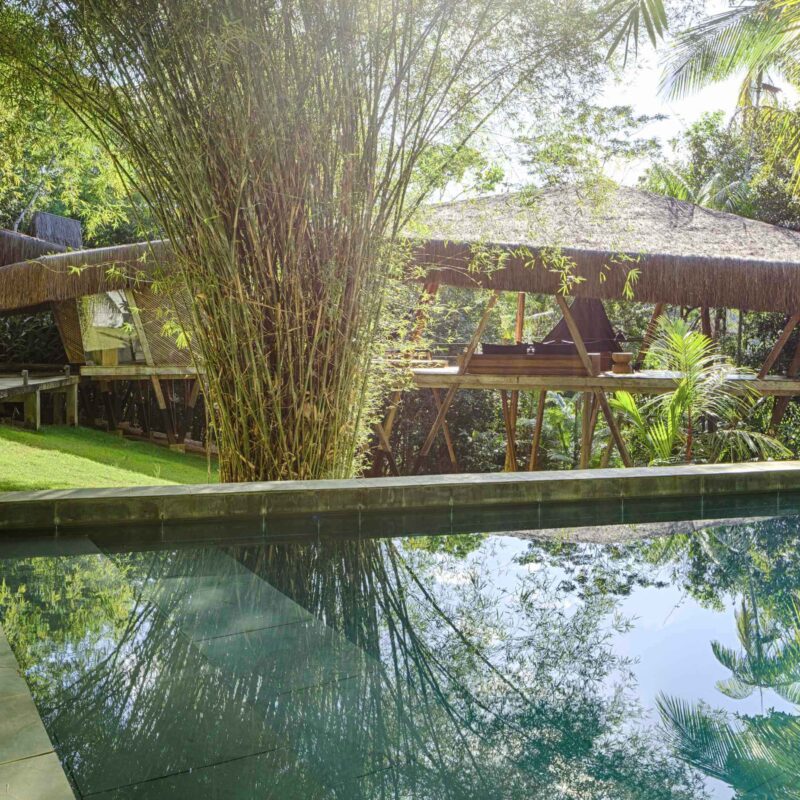
KA BRU FOREST, Itacaré BRA
Housing, 2011
Located in the Atlantic rainforest (Mata Atlantîca) south of the state Bahia the holiday accomodation KA BRU FOREST blends into the particular ecological system of the paradise like environment.
The interior of the holiday home is divided by platforms of different heights and structured according to use. The floor plan translates the structural requirements and technological possibilities into a surprising architectural system that faces north and guarantees optimum solar radiation and shading.
For transatlantic cooperation, a simple construction manual is sketched out. The virtual 3D model is implemented directly on site with the available materials without the help of classical construction plans. Traditional types of construction are reinterpreted; for example, the roof is made of palm leaf wickerwork and blends with the vegetation of the hillside location. The house is ecologically self-sufficient.
More about KA BRU BRAZIL
KA BRU Brazil Itacaré, Brazil Christoph Kellenberger, Andreas Derrer

Service Center Novartis, Basel
Industry, 2011
The Office and Service Centre planned and implemented by OOS at the Klybeck Plant in Basel is located directly on the Rhine River and provides a wonderful view of the river and the Novartis Campus on the other side through its glass facade.
The structuring of the facade using a filigree grid pattern gives the seven-story building its specific character and simultaneously integrates it into the urban ensemble of its environment. The anodised aluminium frames consolidate the artistic and technical aspects into one element. The appearance changes from maximum transparency to a completely closed-off cladding.
The building consists of two sections that are used for different purposes. While the lower floors feature the requirements for a technical building unit, the upper floors are designed as office space and offer a contemporary work environment for about 220 employees.
The central area is furnished as a multi space and structured with smaller meeting rooms, informal meeting zones and telephone alcoves. The large meeting rooms are located on the short facades.
The communication zones facing towards the Rhine provide break room facilities thanks to their kitchenettes. A bench along the façade invites informal exchange among employees and simultaneously gives the room a clear demarcation.
Novartis Pharma Schweiz AG Basel Andreas Derrer, Susanna Hellström, Muammer Yigit, Wouter Homs, Anja Steffi Wünsche, Tamara Prader, Christophe Scheidegger Störkantenmodell: Draft Garden (external experts), Itten Brechbühl (management of works), Gartenmann Engineering AG (physics relating to construction), A+F Brandschutz GmbH (fire protection), Suiselectra AG (electrical planning), Feroplan Engineering AG (facade engineer), J. Koch HTL (domestic engineering), Professional Security (safety), Lüem AG (design Statics), Damaris Betancourt (photography)

Showroom Richti Area, Wallisellen
Education, 2010
With a showroom, Allreal informs about the urban development and the offered uses for retail trade and residential property in the new Richti area.
In order to best present the identity of the future Richti area, OOS developed a multidimensional concept of a showroom. Here, the atmosphere created in the Richti area is to be conveyed as realistically as possible. This is achieved by using authentic materials, digital media, lighting moods, scents and an audio installation that stimulates the viewer’s senses in a restrained but unique way and creates an overall mood.
The urbanistic ground plan (situation) and the atmosphere of the Richti area are recorded in the interior of the showroom via the themes “Hof – Gasse – Platz”. At the centre of the showroom is the 1:200 model of the area, which, at 2.50 x 3.00 metres, shows a very realistic picture of the future structure and environment and on whose surface additional information such as different sun positions and seasons or traffic flows are simulated “realistically” with a video projection.
Allreal Generalunternehmung AG Wallisellen Christoph Kellenberger, Sabine Zweifel, Tamara Prader Projektil (projection design)

Maria Aguilar Hotel, Península de Ancón CUB
Hospitality, 2010
The hotel of the 21st century – urban planning, architecture, landscaping, scenography and interior design stage an environment that is unique in the entire Caribbean and sets a benchmark for future buildings in and around Cuba.
In order to be able to arrange the rooms of the hotel optimally, a special software was developed. The main criterion for this optimisation was to orient each room towards the sea or, if this is not possible, to create a larger room towards the park. Other parameters determined the minimum distances between the rooms and the number of rooms per building, as well as the direct sunlight. The optimization process is based on a generic algorithm that analyzed the layout of the hotel and changed it through several iterations.
The design is an architectural expression of the relationship with Cuba, Trinidad and the local environment; elegant and relaxing at the same time, it is contemporary, attractive and functional. It is the result of a mixture of existing Caribbean architecture and a reinterpretation of colonialist architectural elements. The design emphasis, such as colonnades, terraces, pergolas, facades, gardens, curtains and Cuban art, evoke an amazing architectural ensemble full of character, somewhere between Caribbean and contemporary architecture.
Empresa Mixta Toscuba SA Península de Ancón, Kuba Christoph Kellenberger, Christiane Agreiter, Sheida Vahedi Lorenz Eugster Landschaftsarchitektur und Städtebau GmbH (landscape architecture)

Mythenquai Lido, Zurich
Culture, 2010
The sandy beach sets the Mythenquai open-air swimming pool apart from all other baths in the city of Zurich and represents a unique offer. By extending the beach area, this specific quality is reinforced and the profile of the lido is sharpened.
The superimposition of two moods, that of the sandy beach and the classic northern European tree landscape, creates a new flair in the Badi that defines the park. The valuable and protectable tree population is preserved and knitted further in the sense of the existing structure.
The poetry of the tree formations develops into the formal language of the building and the roof. The filigree appearance of the roof and its soft forms allow a harmonious integration into nature. Through the addition of underlying circular shapes, the roof is not perceived as a clear line and the length is reduced in perception to the respective segments. The building itself allows for (unexpected) views of the lake and the mountain panorama time and again through the distribution over two volumes and through the complete openings of the façade in the public area.
Stadt Zürich Amt für Hochbauten Zurich Christoph Kellenberger, Christiane Agreiter, Christoph Kramer, Charlotte Malterre-Barthes

Showroom Albert Reichmuth, Zurich
Retail, 2010
“LA GALERIE DU VIN” is both a sales and a tasting and seminar room and is able to appeal to regular customers and passers-by alike. The OOS room concept picks up on the company’s values and traditions and focuses on the wine bottles.
The interior design aims to create a strong image of a landscape made up of wine crates, in which the quality wines are presented like in a Schaulager with their crates. Around 1,500 unbranded wine crates from the Bordeaux region cover the entire room up to the ceiling and form a grotto-like environment.
Arranged in a grid, they serve as a platform for around 570 wines, illuminated table showcases as well as books and seats. In the middle of the room, the reception is situated as a counter, equipped for wine purchase advice and with its violet/ruby tone contrasting with the wood of the wine crates. The lights on the ceiling are formally oriented to the wine bottles and integrate into the presentation of the wine bottles.
More about Reichmuth Weinhaus
Albert Reichmuth AG Zurich Andreas Derrer, Frank Dittmann, Charlotte Malterre-Barthes Sommerlatte & Sommerlatte (lighting planning), Christine Müller (photography)

Office Nest Headquarter, Zurich
Office, 2010
The new headquarters of the pension fund “Nest Sammelstiftung” reflects the ethical-ecological corporate values and conveys a future-oriented image. The project comprised a roof extension with an additional office floor and the interior finishing of the three upper floors. The result was achieved in close cooperation with Bureau de Bank (Holland).
The office environment is based on three principles: a contemporary working environment, a networked organisational principle and the theme of “nature” as a translation of Nest’s ethical-ecological values. At the beginning of the conception phase, the working methods and needs of the individual departments were examined and translated into different floor plans over the three floors. The office space is divided into official and informal zones. In order to promote active collaboration, the three floors were vertically connected by an internal spiral staircase.
The structural conditions of the existing property and the specific needs of the users were conceptually brought together in various principles taken from nature. Thus the section through the three office floors of Nest is also a cross-section through nature – earth (lowest level), forest (middle level) and sky (highest level) were used as identity-giving design principles.
In addition to the structural translation of this section into layout and workplace, the image also serves to select the colour and material of the respective floor. The open space in the different departments was structured by cabinet walls and overhead shelves.
More about Nest Sammelstiftung
Nest Sammelstiftung Zurich Christoph Kellenberger, Andreas Derrer, Gonçalo A. Manteigas, Emanuel Ullmann, Ana Lucia Widmer-Paniagua, Tamara Prader, Benedict Ramser Amstein + Walthert AG (HVACSE), Walt & Galmarini AG (structural engineering)

Fashion History Museum, Tokyo JPN
Culture, 2010
In this concept competition, OOS has shown its own interpretation of fashion as a communication vehicle. The visitor is an observer and becomes the object of observations, too.
The Tokyo Fashion History Museum is a kinetic building consisting of 21 movable exhibition boxes. During the “museum trip” the museum visitor can walk through the differently staged exhibition boxes, enjoy the view of the city and observe the passing scenes of visitors and exhibits.
The concept eludes a strictly chronological exhibition dramaturgy, because the sequence of rooms changes at any time by changing to another exhibition box. The performative character of the building intensifies the experience of the museum visitor and attracts the attention of the public. The museum is both stage and tribune, the museum guest actor and spectator.
Arquitectum Tokyo, Japan Frank Dittmann, Christiane Agreiter, Christoph Kellenberger

Museum of Transport, Lucerne
Culture, 2009
With a permanent exhibition over an area of 1700 square meters in the Road Transport Hall, the Swiss Museum of Transport in Lucerne presents the history and future of road transportation. In close cooperation with 14 exhibition partners from the automobile industry and the Museum of Transport as client, OOS has staged an exciting exhibition.
At the beginning, there was the idea of an overall concept that shows the history of road traffic. Together with the museum management, OOS developed ideas for the individual theme islands and presented them to the future sponsors.
In this way, OOS was able to take the lead in ensuring that the exhibition was holistically conceived and implemented, from concept development and financing to the detailed planning of the individual thematic islands, the search for and integration of the exhibits and the development of the graphic concept.
The individual exhibition themes are translated into design metaphors and are recognisable in spatially insular, individually designed exhibition buildings. Different experience offers and the spatial overlays take into account both the cultural interests of the Swiss Museum of Transport and the commercial interests of the sponsors and financing partners.
From graphic illustrations to large media projections, different media are aimed at a broad target audience, consisting equally of car freaks, families, small children and senior citizens. The diversity and complexity stimulates the visitors’ imagination, encourages associations and leaves room for interpretation.
More about Museum of Transport
Museum of Transport Lucerne Severin Boser, Silke Ebner, Frank Dittmann, Muammer Yigit, Benedict Ramser, Christoph Kellenberger, Gonçalo A. Manteigas Andreas Humbel across the line ltd. (curator), Iart Interactive AG (Mediaplanning), Boyle Chris Concept Plus (interactive exhibits), Patrick Andreas Lamprecht (illustration), Christian Riis Ruggaber crr (landscape architecture), Mati AG (sanitation)

EXIL Musik Club, Zurich
Culture, 2009
The live music club Exil is conceived as a “black box” and can be staged in different ways depending on the event or concert.
The sequence of rooms on the ground floor already begins in pitch black. The only differences are the materials of the surfaces: The fleecy carpet contrasts with the shiny, smooth surface of the artificial resin, while the relief surface of the matt walls is covered in a shiny varnish. The bar made of massive oak beams sets the tone. Behind it, the metal curtain creates unexpected light reflections.
All conversion measures on the ground floor address the spatial acoustics and create excellent, harmonious sound conditions. The smoking room adds a contrast with its Bordeaux colored carpet. From the mysterious, dark world on the ground floor, one descends to a surprising array of bright, neon-colored rooms one floor below, with monochrome abstractions that create a completely unexpected spatial experience.
More about Exil
Exil GmbH Zurich Christoph Kellenberger, Christiane Agreiter, Charlotte Malterre-Barthes Thomas Eyer, Klimawandler (domestic engineering), Michi Vollenweider, redlight (lighting and sound engineering), Pipo Schreiber, Hellwerk (lighting planning), Dominique Marc Wehrli (photography)
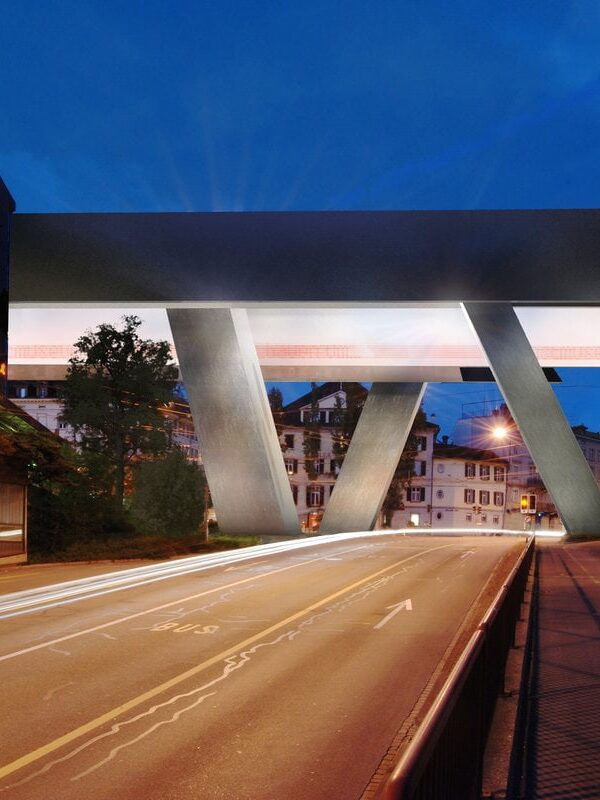
Station Square South, Winterthur
Public Buildings, 2008
Far more than just a bus station, the station square of Winterthur’s future is an interface in public space.
The situation calls for a clear intervention which, through its scale, enters into dialogue with the surrounding urban bodies, abandons the small-scale approach and orients itself towards industrial and infrastructural architecture.
City of Winterthur, Office for Urban Development Winterthur Andreas Derrer, Christoph Kellenberger, Christian Höher

Engadin Airport, Samedan
Hospitality, 2008
The characteristic light of the Engadine, the soft valley floor, the sharp mountain – pointed, coloured larch forests, the ice-cold waters of the Flaz and Inn, the white-blue glaciers, the clear sky – these surroundings form the framework for the architectural project, which is locally grounded and at the same time directed towards the modern style of the “big wide world”. Nature and environment are the inspiration for the architectural themes.
The building unites and interprets opposites in both a direct and a figurative sense. The airport’s heterogeneous target group benefits: The new building is not a boring Disneyfication of alpine architecture on an oversized scale, but an authentic interpretation of the existing environment. The aesthetics of the airport interprets the existing environment in a differentiated way and thus enables a new view of the existing beauty of nature, away from clichés and brochure motifs.
Together with its surroundings, the airport is a strongly distinctive element of the valley plain and stands out in its scale from all other architecture in the Engadine. As a welcoming gate for arriving guests, an attractive programme point in the region for tourists and a place to work for locals, the building will become an important representative of the Engadine.
Engadin Airport AG Samedan Christoph Kellenberger, Christiane Agreiter, Catarina Martins Marques Canas, Gonçalo A. Manteigas
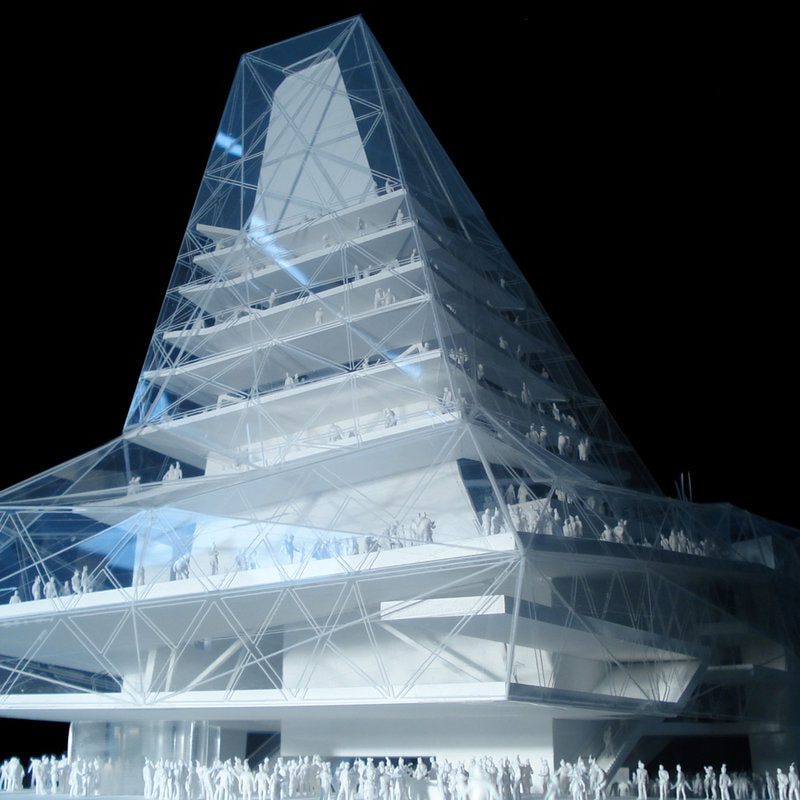
Swiss Pavilion Expo 2010, Shanghai CN
Culture, 2008
Everything is based on comparisons. What is Switzerland, what is China? What is typically “Swiss” about Switzerland, what is “Chinese” about China?
In an increasingly globalised world, there is a growing need on the one hand to compare the “own” with the “other”. At the same time, it is becoming more and more difficult to make unambiguous classifications. In the daily exchange the common prevails.
Cultural opposites from the past are being transferred to museums or become popular souvenirs. The Swiss Pavilion at the 2010 World Exposition presents Switzerland as a globally networking country with a long tradition of international exchange in science, research and culture.
In a playful comparison between China and Switzerland, the predominantly Chinese public is introduced to the largely unknown country as a remarkable place of ideas and inventions in the centre of Europe.
For foreign visitors, European and Swiss guests, the performance builds a bridge to the great historical achievements of Chinese culture and the economic successes of today. Switzerland’s experience: Cultural and economic progress is always based on intensive exchange and mutual stimulation, and China also plays a central role in this.
Presence Switzerland Shanghai, China Christoph Kellenberger, Catarina Martins Marques Canas, Andreas Derrer, Severin Boser, Lukas Bosshard, Benedict Ramser, Gonçalo A. Manteigas

Pöyry Infra Headquarter, Zurich
Office, 2007
For its headquarters in Zurich, the engineering office needed around 33 additional jobs on an area of 560 square meters.
The meeting rooms and focus rooms (for “standing”) divide the open-plan office into zones, while the workplaces are located in the areas with good daylight. Despite the hard floor, the textile-covered ceiling panels with mineral wool filling ensure pleasantly muffled acoustics.
The focal spaces and installations on the ceiling do not follow the strict exterior geometry of the building in the longitudinal direction. If the viewer shifts in the space, the overlays on the ceiling and the reflections in the non-orthogonal glass surfaces start to move.
Pöyry Infra Zurich Christoph Kellenberger, Emanuel Ullmann Dominique Marc Wehrli (photography)

Christmas Lights, Uster
Culture, 2007
With a poetic translation of the Christmas theme, the constellation USTER brings light into the darkest time of the year and appeals to the population on various levels. The OOS concept achieved 1st place.
Spherical lighting elements of various sizes are being suspended into the skyline above the streets of the centre of Uster. At six different locations, these luminaires form known constellations, which can actually be observed in the December sky above Uster.
The luminaires consist of a spherical frame, which is hung with highly reflective aluminium plates. The light emitted in all directions from the centrally positioned light source via a prism glass makes the metal plates glitter. Sound elements brought to sound by the wind turn the constellation USTER into a synesthetic overall experience for locals and visitors.
Gewerbeverband Uster Uster Andreas Derrer, Severin Boser, Christoph Kellenberger, Lukas Bosshard, Gonçalo A. Manteigas Heinz Brandenberger Kummler + Matter AG (civil engineer), Nik Bärtsch (sound design), Joel Malgo Mosimann & Partner AG (electrical planning), Christian Vogt Vogt & Partner (lighting planning), Dominique Marc Wehrli (photography)
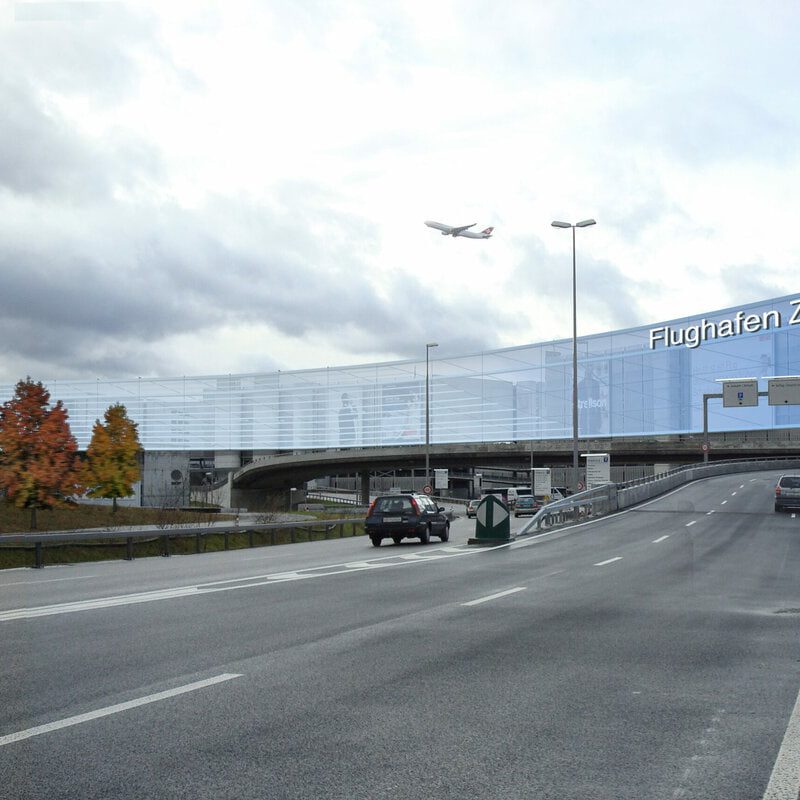
Airport, Zurich
Master Plan, 2007
On the premises of Zurich Airport, the clearly defined zones will be given a new identity.
Infrastructure (old) + atmosphere (new) = “Infrasphere” These zones provide orientation points for airport visitors, increase their sense of well-being and shape their memories.
1) Brand screen Gate to the airport. Rear becomes front. During the day: Face of the airport. At night: Europe’s largest advertising space. Textile on steel.
2) Arrival lounge, first contact with Switzerland. Warm welcome gesture. Tidy and bright. Clear and cosy. Luminaires as objects in the foreground. Illuminated wooden screen as background.
3) Departure lobby, farewell to Switzerland. Reception of guests. Cosmopolitan and inviting. Protective and organising. Wooden screen with a view.
Unique AG Zürich-Kloten Christoph Kellenberger, Andreas Derrer, Gonçalo A. Manteigas

s-cape KKL, Lucerne
Culture, 2004
Installation during the Eurovision 2004 Young Musicians at the famous KKL Lucerne.
“Anyone who dares to cover Jean Nouvel’s prestigious building with an installation either has the courage or a large portion of impertinence,” we were told on several occasions, “but s-cape is appropriate for the Culture and Congress Centre Lucerne. s-cape has managed to breathe life into the building and enchant it. The comments of visitors to s-cape say everything that the installation is intended to achieve and convey.
Together with sound architect Andres Bosshard and under the patronage of Swiss television, OOS has created a place that invites people to linger for the duration of Eurovision 2004 Young Musicians. As a place of encounter, dialogue and dreaming, it occupies a permanent place in the scenographic and content-related centre of the event and conveys its values.
Under the KKL, the sound space s-cape also lies in the immediate physical centre of the festivities. s-cape uses sophisticated technology to diffuse the sounds from the inside of the KKL into the outside space. The tones, notes and sounds escape from their architecturally impressive projecting canopy of the corset and merge in a modified form as a sensual surprise with Lucerne’s urban space.
SRF Lucerne Christoph Kellenberger, Severin Boser, Andreas Derrer, Lukas Bosshard Andres Bosshard (sound design), Urban Frye Frye Kulturorganisation GmbH (producer)

House Schudel, Feldis
Housing, 2002
In order to provide an optimal view of the Alps, the building makes maximum use of the property. The form is the result of a subtle manipulation of a simple body that is transformed into a wooden sculpture.
Depending on the point of view, the monolithic building is sometimes narrow and light, sometimes wide and heavy. The residents change the expression of the building by opening and closing the large-format shutters.
Inside, a cascading staircase tracing the slope leads into the large open living room. Rooms of various sizes and geometries maximise the experience of a spatial atmosphere. Each window frames a precise image of the landscape.
Felix und Catherine Schudel Feldis Manuel Schudel, Severin Boser, Christoph Kellenberger, Lukas Bosshard Andreas Gudenrath (civil engineer), Christian Bühlmann (construction management), Dominique Marc Wehrli (photography)
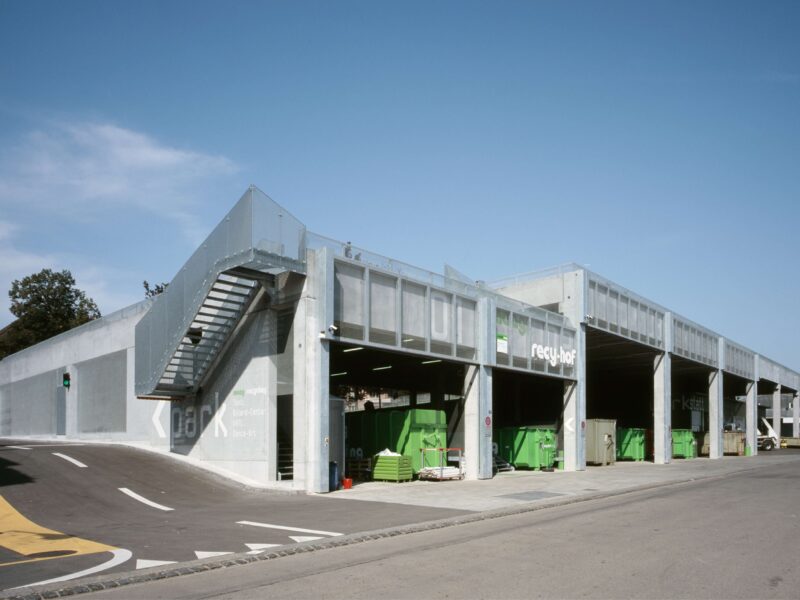
Maag Recycling, Winterthur
Education, 2004
Maag Recycling is a private company specialising in the recycling of all types of waste materials. As an innovation-driven company, it continuously integrates new developments in waste management into its operations. OOS developed a functional mix of uses for the company with an unexpected reverse shopping experience.
In a city undergoing a transformation from industry to consumer society, the Maag Recycling project bucks the trend. While former production sites in Winterthur are increasingly being repurposed and urbanised, industrial activity remains central here – albeit in the opposite direction. Maag does not manufacture products, but recycles them: an urban reverse system for recovering valuable materials.
The functions of a waste collection point for the public and a warehouse for internal temporary storage were determined by operational and market considerations. Various additional uses were examined for the urban environment and the economic viability of the mixed use was assessed.
This resulted in five uses, all of which are directly linked to Maag Recycling: a recycling centre, a warehouse, a car park, a recreational car park and a workshop in an existing building on the perimeter.
The Maag recycling centre turns waste disposal into a tangible experience. Customers buy back their waste. First, they load their shopping trolleys with scrap, drive them to the recycling centre, where they follow a route to deposit their waste in the various green collection boxes.
Maag Recycling AG Winterthur Christoph Kellenberger, Andreas Derrer, Christian Höher Marcel Brühlmann, Pöyry Schweiz AG (Bauingenieurswesen), Rotzler Krebs Partner GmbH (Landschaftsarchitektur), Mühlebach AG (Bauakustik)

Sound Tower Expo.02 Arteplage, Biel
Culture, 2002
The sounding landmark of the Expo.02: the shell of one of the three towers on the Arteplage Biel designed by Coop Himmelb(l)au becomes the carrier of an interactive musical instrument.
A unique loudspeaker constellation creates a virtual, “kaleidophonic” acoustic. Vertical vortex movements are the basis for the projection of various sound experience spaces, which are perceived as a constantly breathing sound stream. The sound stream is based on a weekly composition.
This reacts on seven different listening levels to the events in the surroundings and is changed and designed live by musicians. In the dynamic sound stream, the musicians perform live with their own instruments. The capsule serves the musicians and sound architects as a “concert ditch” at a height of three metres. It can be opened and closed like a cocoon. The ceiling becomes a stage when opened.
The artistic concept of sound architect Andres Bosshard was planned and realised in collaboration with OOS, sound specialists and musicians
Expo.02 Arteplage Biel Christoph Kellenberger, Andreas Derrer, Lukas Bosshard, Severin Boser, Anna Nele Dechmann, Manuel Schudel Andres Bosshard (künstlerische Leitung), Urban Frye Frye Kulturorganisation GmbH (Produzent)
| Name | Typologie | Disziplin | Aufgabe | Status | Jahr |
|---|---|---|---|---|---|
| Eigerhaus Office Building | Office | Interior Design | Expansion | In Progress | 2027 |
| Living South Medicine Campus Davos, Davos | Housing | Architecture, Interior Design, General Planning | New Building | In Progress | 2027 |
| House Uto, Zurich | Housing | Architecture, Interior Design, General Planning | Repositioning, Remodeling, Expansion | Realized | 2026 |
| NEST-Unit Beyond.Zero, Dübendorf | Research | Architecture | New Building | In Progress | 2026 |
| „Die Säulenhalle“, Zurich – Thematic Issue Hochparterre | Master Plan | Urban Planning | Site/Area Development, New Building, Remodeling | Study | 2025 |
| Viva Hub Group Practice, Zurich | Health | Interior Design | Expansion | Realized | 2025 |
| Energy, Logistics and Administration Building, Davos | Health, Office | Architecture, General Planning | New Building | In Progress | 2025 |
| Master Planning Medicine Campus Davos, Davos | Education, Health, Hospitality, Master Plan, Office, Research | Urban Planning | Repositioning, Site/Area Development | In Progress, Realized | 2025 |
| Apartment House AVA, Andermatt | Housing | Architecture, Interior Design | New Building | Realized | 2025 |
| Nest Margarethenstrasse, Basel | Office | Interior Design, General Planning | Repositioning, Expansion | Realized | 2024 |
| Research II Medicine Campus Davos, Davos | Office, Research | Architecture, Interior Design, General Planning | New Building | Realized | 2024 |
| ORBIZ Josef, Zurich | Hospitality, Office | Architecture, Interior Design, General Planning | Repositioning, Remodeling, Expansion | Realized | 2024 |
| Apartment House Val Val, Andermatt | Housing | Architecture, General Planning | New Building | Realized | 2024 |
| Open Ride, Basel | Health | Interior Design | Expansion | Realized | 2024 |
| SBB Test Planning WOL, Olten | Master Plan | Urban Planning | Site/Area Development | Study | 2023 |
| „Josef will wohnen“, Zurich – Thematic Issue Hochparterre | Culture, Master Plan, Office, Retail, Housing | Urban Planning, Architecture | Site/Area Development, New Building, Remodeling | Study | 2023 |
| KOWERK, Dietlikon | Office, Retail | Architecture, Interior Design, General Planning | Repositioning, Remodeling, Expansion | Realized | 2023 |
| „Blühende Pfingstweide“, Zurich – Thematic Issue Hochparterre | Culture, Master Plan, Office, Housing | Urban Planning | Repositioning, Site/Area Development, Remodeling | Study | 2023 |
| OOS Office Redesign | Office | Interior Design | Remodeling | Realized | 2023 |
| Wüest Partner Office, Zurich | Office | Interior Design | Remodeling, Expansion | Competition, Realized | 2013 + 2022 |
| Apartment House Koya, Andermatt | Housing | Architecture, Interior Design | New Building | Realized | 2022 |
| HGK Therapy and Gastronomy, Davos | Health, Hospitality | Architecture, Interior Design, General Planning | Repositioning, New Building, Remodeling | Realized | 2022 |
| VerticalLab at Rietpark, Schlieren | Office, Research | Urban Planning, Architecture | Site/Area Development, New Building | Study | 2022 |
| Apartment House Frame, Andermatt | Housing | Architecture, Interior Design | New Building | Competition, Realized | 2022 |
| Monaco Pavilion Expo 2020, Dubai UAE | Culture, Hospitality, Retail | Architecture, Interior Design | New Building | Competition, Realized | 2021 |
| Swiss Pavilion EXPO 2020, Dubai UAE | Culture, Hospitality, Retail | Urban Planning, Architecture, Interior Design, General Planning | New Building | Competition, Realized | 2021 |
| Sonova Communications AG Headquarter, Murten | Office | Architecture, Interior Design | Site/Area Development, New Building | Realized | 2020 |
| Swissbau Innovation Lab 2020, Basel | Culture, Education | Interior Design | Expansion | Realized | 2020 |
| PartnerRe Office, Zurich | Office | Interior Design | Expansion | Realized | 2020 |
| Open Ride, Zurich | Health | Interior Design | Expansion | Realized | 2019 |
| Research I Medicine Campus Davos, Davos | Education, Health, Research | Architecture, Interior Design, General Planning | New Building | Realized | 2019 |
| Lessingstrasse, Zurich | Hospitality, Office, Housing | Architecture, Interior Design | Repositioning, Site/Area Development, Remodeling, Expansion | Realized | 2019 |
| MoneyPark Headquarter, Zurich | Office, Retail | Interior Design | Expansion | Realized | 2018 |
| HGK Extension and Renovation of the Main Building | Health | Architecture, Interior Design, General Planning | Remodeling, Expansion | Realized | 2017 |
| Nest Commercial Building, Regensdorf | Office, Retail | Urban Planning, Architecture | Site/Area Development, New Building | Competition | 2017 |
| Bruker Headquarter, Fällanden | Office, Research | Architecture | New Building | Competition, Realized | 2016 |
| Moods Refresh, Zurich | Culture, Hospitality | Interior Design | Remodeling, Expansion | Realized | 2016 |
| EXPO 2027, East Switzerland | Culture | Urban Planning, Architecture | Site/Area Development, New Building | Competition | 2015 |
| Branding, Test Planning and Revitalisation Aathal, Aathal | Hospitality, Master Plan, Office, Retail | Urban Planning, Architecture | Repositioning, Site/Area Development, Remodeling | Study, Realized | 2005 - 2014 |
| Dentalclub, Steinhausen | Health | Interior Design | Expansion | Realized | 2013 |
| Geberit Informations Center, Pfullendorf DE | Culture, Retail | Architecture | New Building | Study | 2013 |
| Flumserei, Flums | Culture, Office | Architecture | Remodeling, Expansion | Realized | 2013 |
| Dentalclub, Lucerne | Health | Interior Design | Expansion | Realized | 2013 |
| Schlossgut Bachtobel, Weinfelden | Master Plan, Retail | Architecture, Interior Design | Remodeling, Expansion | Realized | 2013 |
| Novartis Cube and Expansion, Stein Säckingen | Industry, Office | Urban Planning, Architecture, Interior Design | Site/Area Development, New Building | Realized | 2010 + 2013 |
| Swiss Embassy, Kamerun | Office, Public Buildings | Architecture | New Building | Competition | 2012 |
| Claudia House of Sounds, Winterthur Töss | Culture, Hospitality, Office, Retail | Architecture, Interior Design | Repositioning, Remodeling, Expansion | Realized | 2012 |
| First District, Zurich | Education, Hospitality, Master Plan, Office, Retail | Urban Planning, Architecture | Repositioning, Site/Area Development, New Building | Competition | 2012 |
| Country House, Trélex | Housing | Architecture, Interior Design | New Building | Realized | 2012 |
| KA BRU FOREST, Itacaré BRA | Housing | Architecture, Interior Design | New Building | Realized | 2011 |
| Service Center Novartis, Basel | Industry, Office | Architecture, Interior Design | New Building | Realized | 2011 |
| Showroom Richti Area, Wallisellen | Education, Retail | Interior Design | Expansion | Realized | 2010 |
| Maria Aguilar Hotel, Península de Ancón CUB | Hospitality, Master Plan | Urban Planning, Architecture, Interior Design | Site/Area Development, New Building | Competition | 2010 |
| Mythenquai Lido, Zurich | Culture, Hospitality, Public Buildings | Urban Planning, Architecture | Repositioning, Site/Area Development, New Building | Competition | 2010 |
| Showroom Albert Reichmuth, Zurich | Retail | Interior Design | Expansion | Realized | 2010 |
| Office Nest Headquarter, Zurich | Office | Architecture, Interior Design | Remodeling, Expansion | Realized | 2010 |
| Fashion History Museum, Tokyo JPN | Culture, Education, Retail | Urban Planning, Architecture | New Building | Competition | 2010 |
| Museum of Transport, Lucerne | Culture, Education | Interior Design | Expansion | Realized | 2009 |
| EXIL Musik Club, Zurich | Culture, Hospitality | Interior Design | Remodeling, Expansion | Realized | 2009 |
| Station Square South, Winterthur | Public Buildings | Urban Planning, Architecture | Site/Area Development, New Building | Competition | 2008 |
| Engadin Airport, Samedan | Hospitality, Master Plan, Office, Public Buildings | Urban Planning, Architecture | Site/Area Development, New Building | Competition | 2008 |
| Swiss Pavilion Expo 2010, Shanghai CN | Culture, Hospitality | Architecture, Interior Design | New Building | Competition | 2008 |
| Pöyry Infra Headquarter, Zurich | Office | Interior Design | Expansion | Realized | 2007 |
| Christmas Lights, Uster | Culture, Education, Retail | Urban Planning | Site/Area Development, New Building | Realized | 2007 |
| Airport, Zurich | Master Plan, Public Buildings | Urban Planning, Architecture | Repositioning, Site/Area Development | Competition | 2007 |
| s-cape KKL, Lucerne | Culture | Architecture | Expansion | Realized | 2004 |
| House Schudel, Feldis | Housing | Architecture, Interior Design | New Building | Realized | 2002 |
| Maag Recycling, Winterthur | Education, Industry, Retail | Urban Planning, Architecture | New Building | Realized | 2004 |
| Sound Tower Expo.02 Arteplage, Biel | Culture | Architecture | New Building | Realized | 2002 |