Energy, Logistics and Administration Building, Davos
Health, 2025
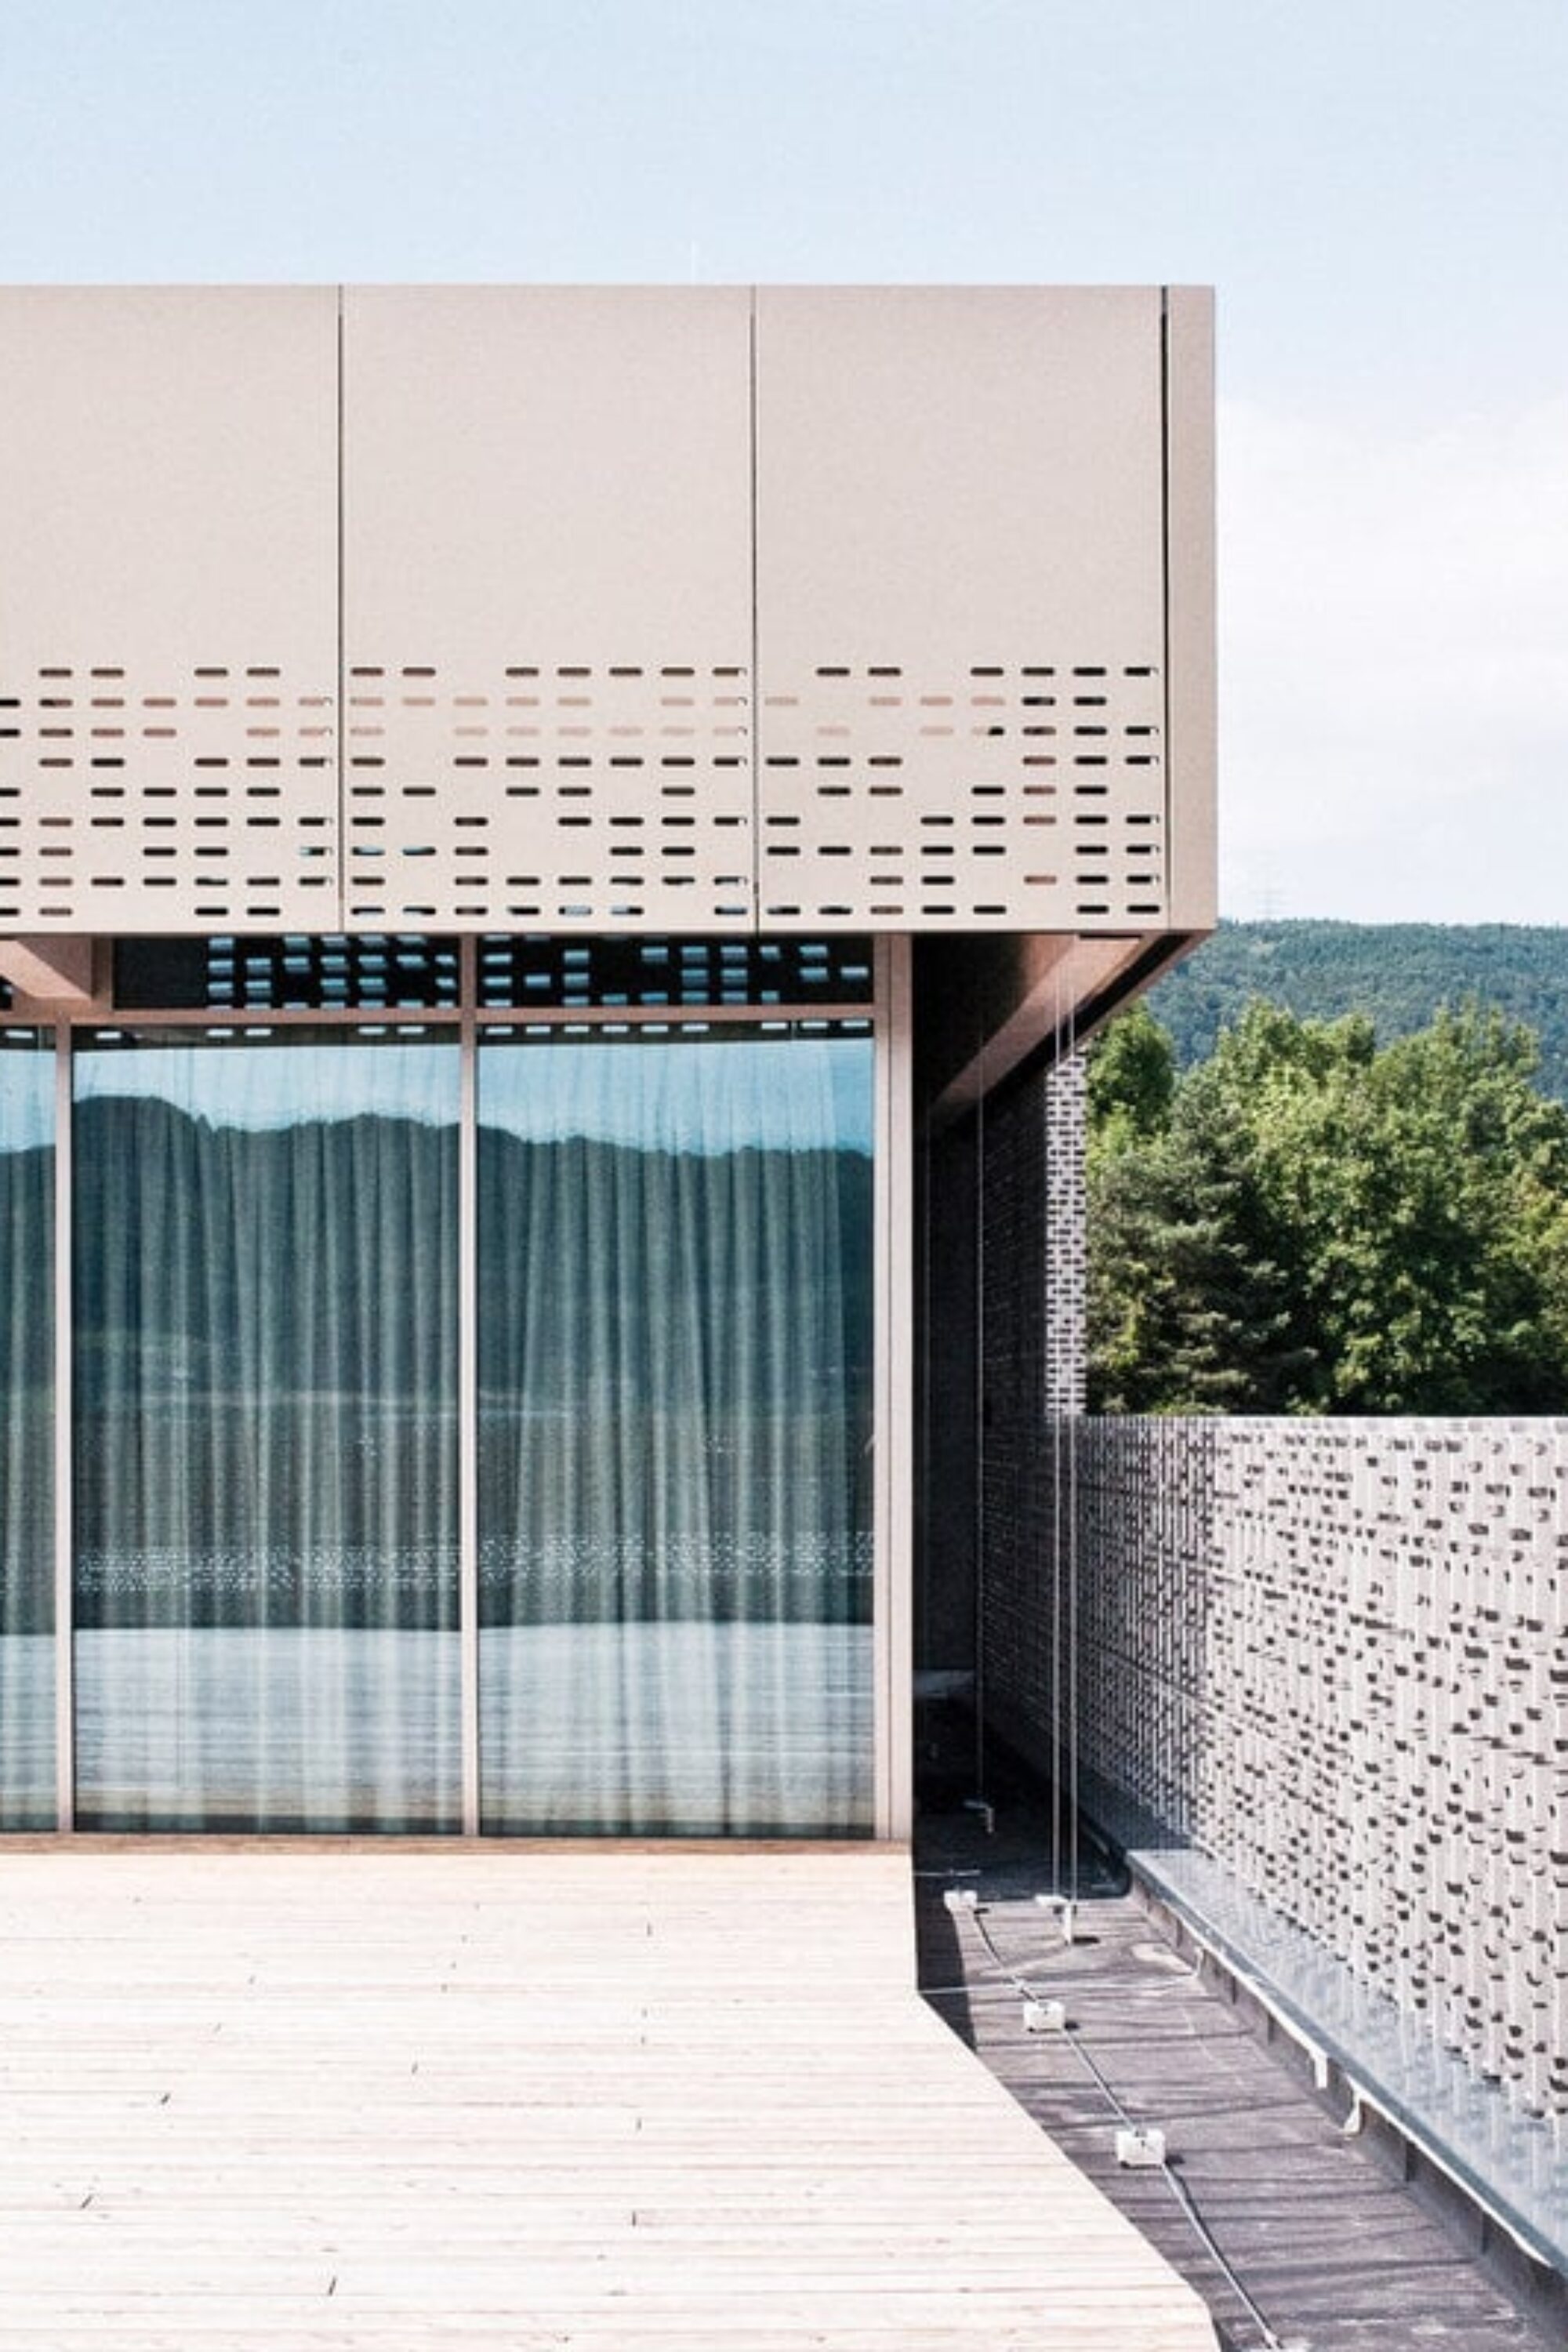
A new energy supply for the Medicine Campus Davos: In addition to the new wood chip heating system, the new building also reorganised logistics areas and offices for administration. OOS thus implemented another component of the master planning for the campus.
The Medicine Campus Davos is being restructured based on the OOS master planning. As part of this process, the outdated energy supply system, which no longer complied with legal requirements, was replaced by a wood chip heating system for current and future use. At the same time, organisational optimisations and additional space were required.
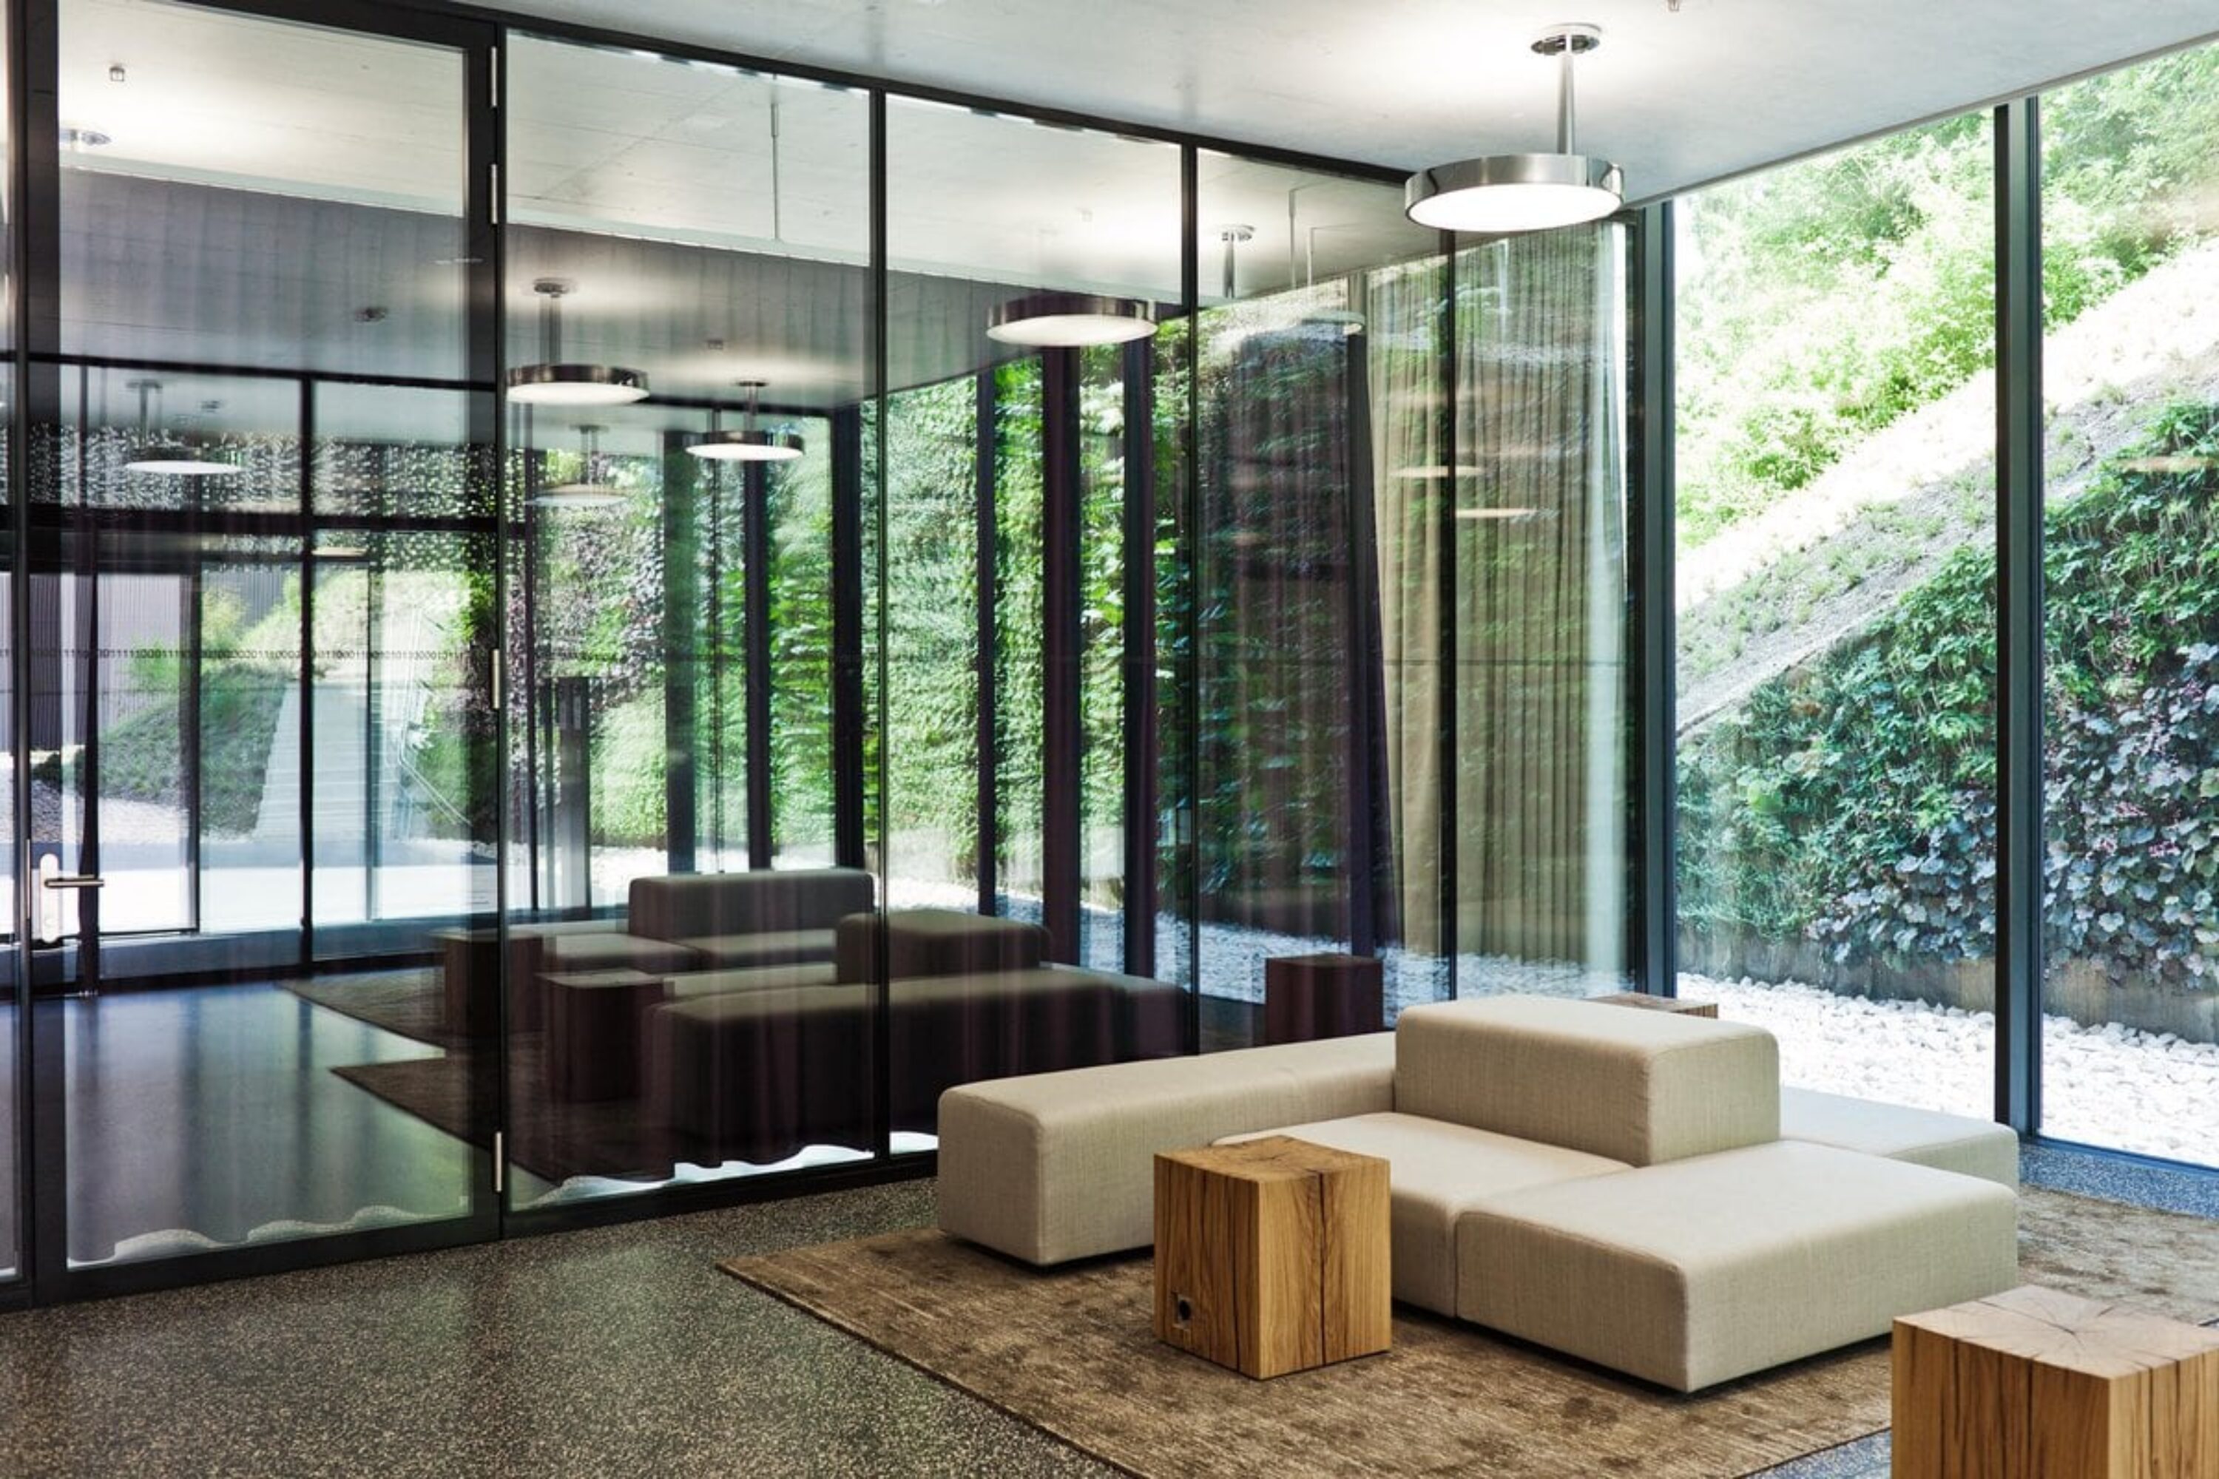
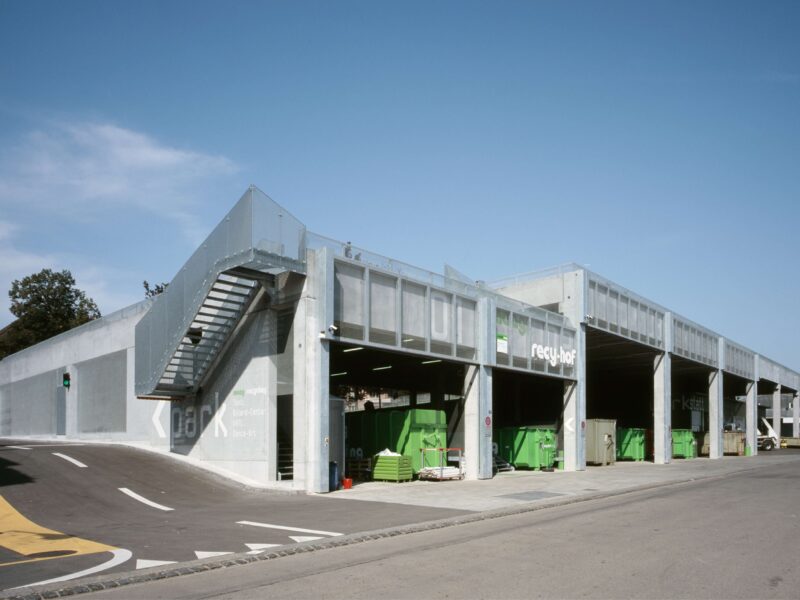
The new building combines various functions in one central area. It serves as an energy centre and distribution hub for supplying the entire site, as a logistics hub for the Hochgebirgsklinik Davos hospital, and as the location of the central administration with offices for the clinic management and campus administration. In addition, there are facility management rooms, including separate waste and recycling facilities.
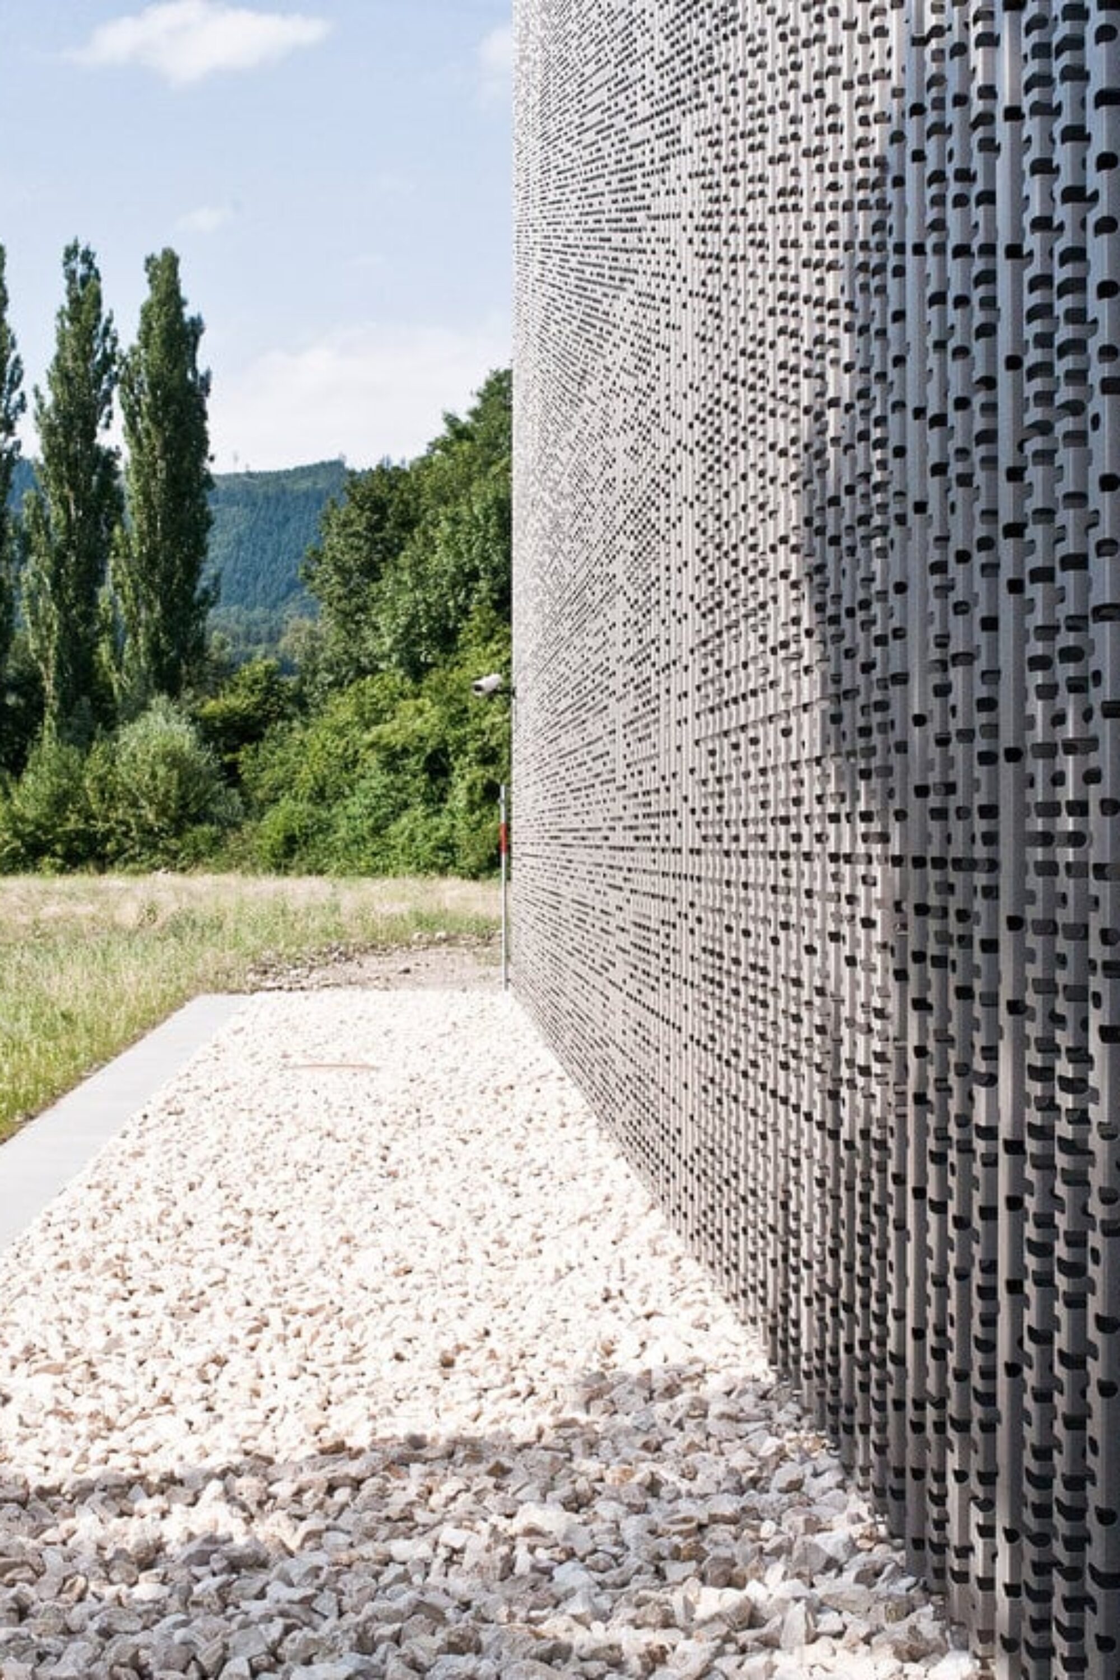
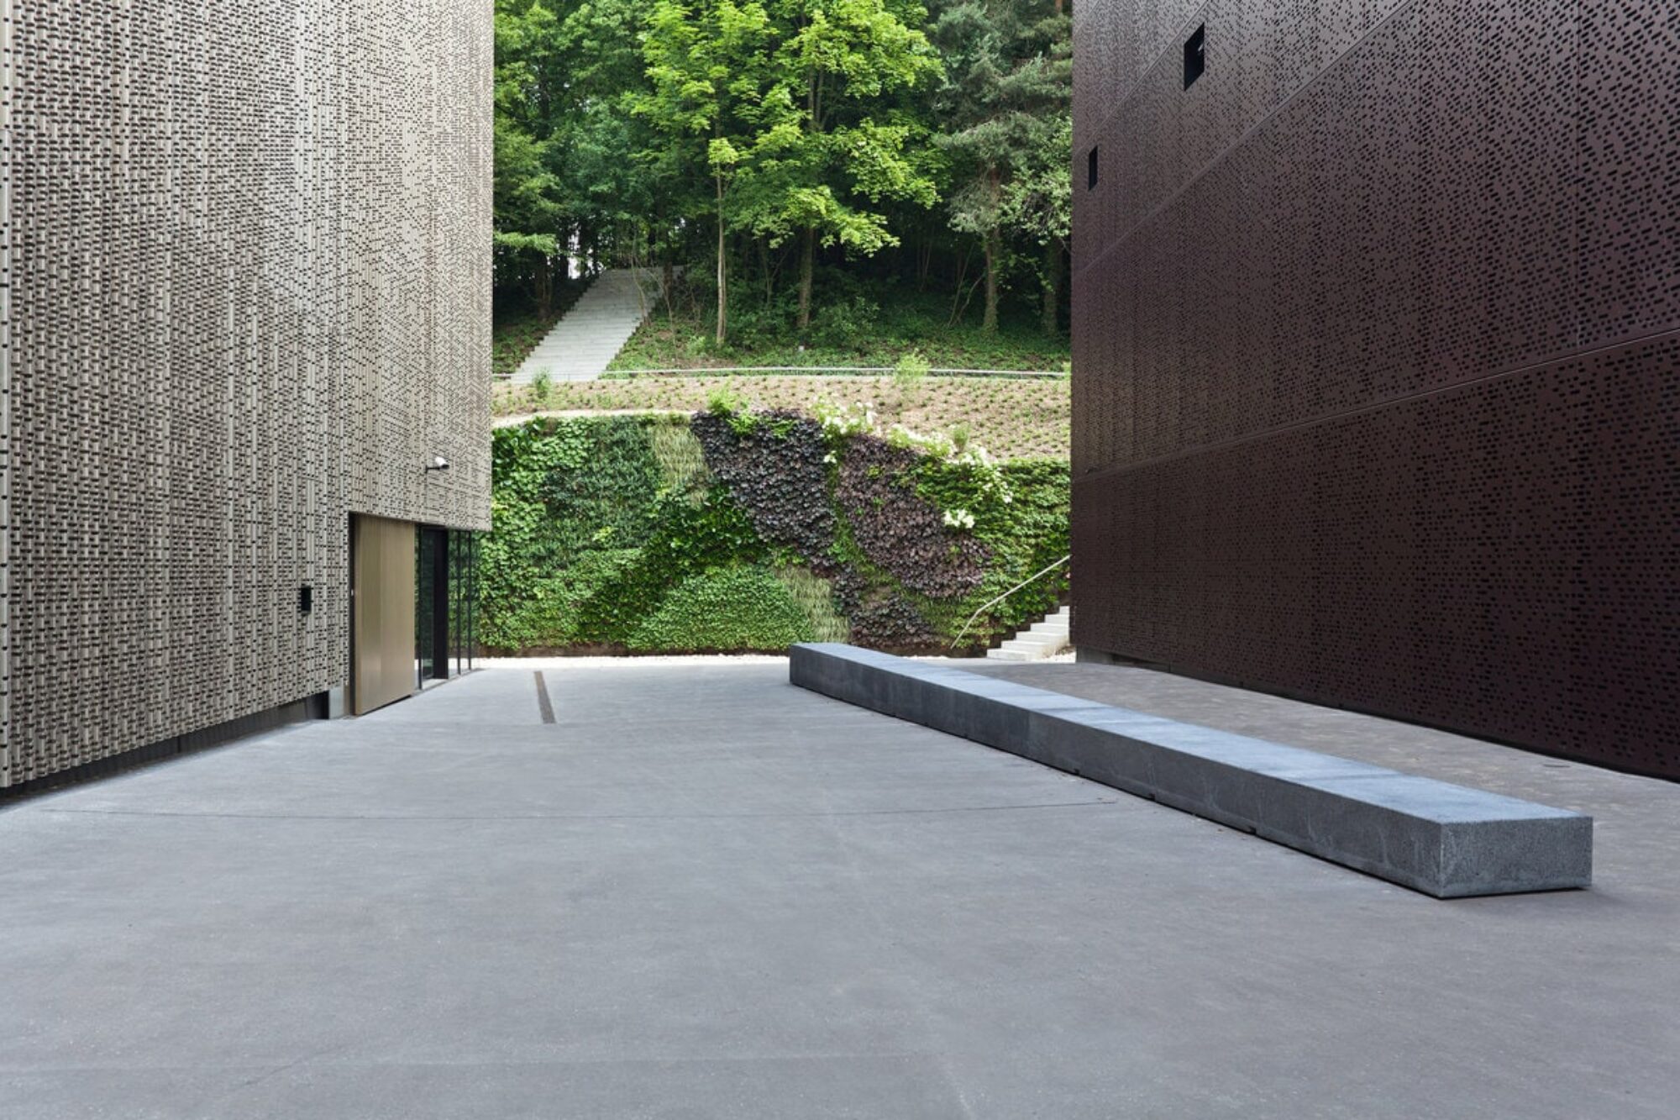

The demolition of the old building, which could no longer be reused, cleared the way for the redevelopment of the site. The proposed replacement building blends in with its surroundings and, together with the existing building, shapes the appearance of the location.
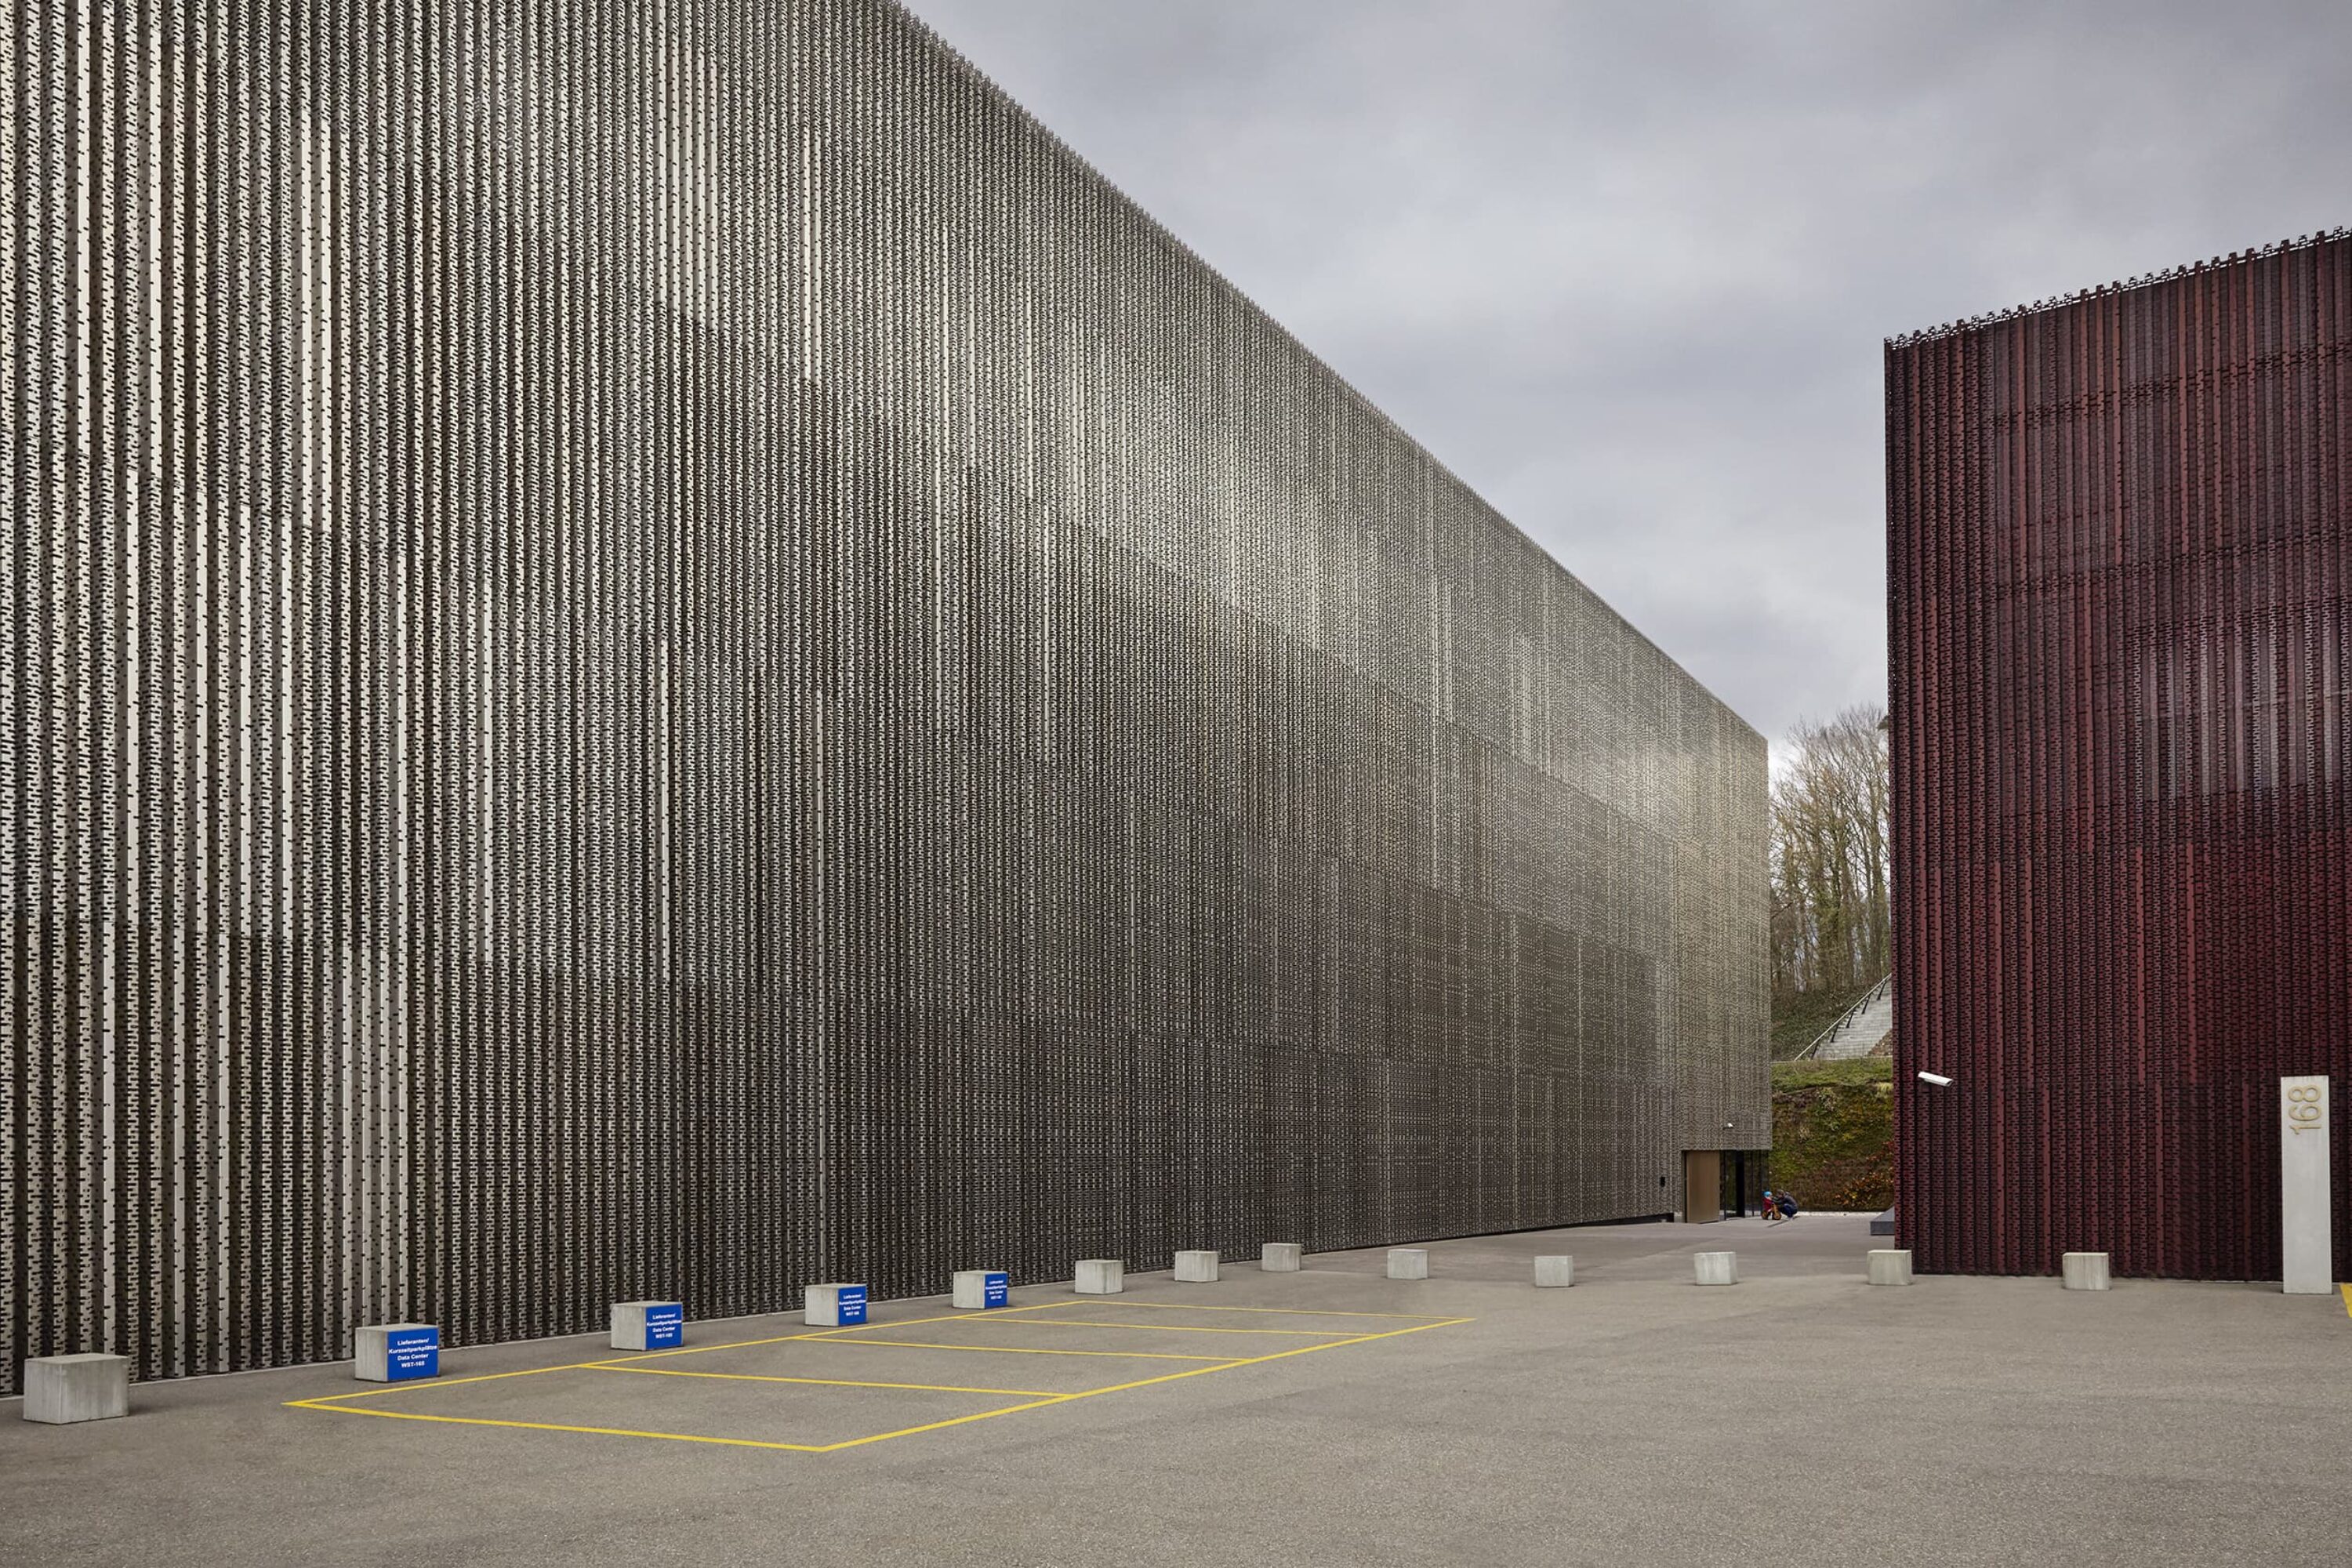
The forecourt of the extension building, with delivery areas and access roads, is compact and allows for daily deliveries throughout the year, even during heavy snowfall.
The construction work was particularly complex and posed special challenges in terms of logistics and safety. The new building was constructed in an area that serves as the central distribution hub for heat and energy for the entire site. In order not to disrupt this supply, the distribution system was relocated to the strategically correct location before demolition began.
More about Medicine Campus Davos
Kühne Real Estate AG Davos Jan Gloeckner, Andreas Derrer, Amine Mikou, Armin Zurfluh, Mikel Martinez Mugica Ralbau AG (construction management\total contractor), Afry AG (civil engineer), Anex Ingenieure AG (HVACSE, building physics, building acoustics), Biqs (fire protection)