OOS has transformed the old building structure at Lessingstrasse 11–17 into a progressive space through thoughtful architectural interventions. In the former silk dyeing factory on Lessingstrasse in Zurich, a multi-story office space featuring an “office forest” was also created for the unconventional and sustainable company Fischer AG Immobilienmanagement.
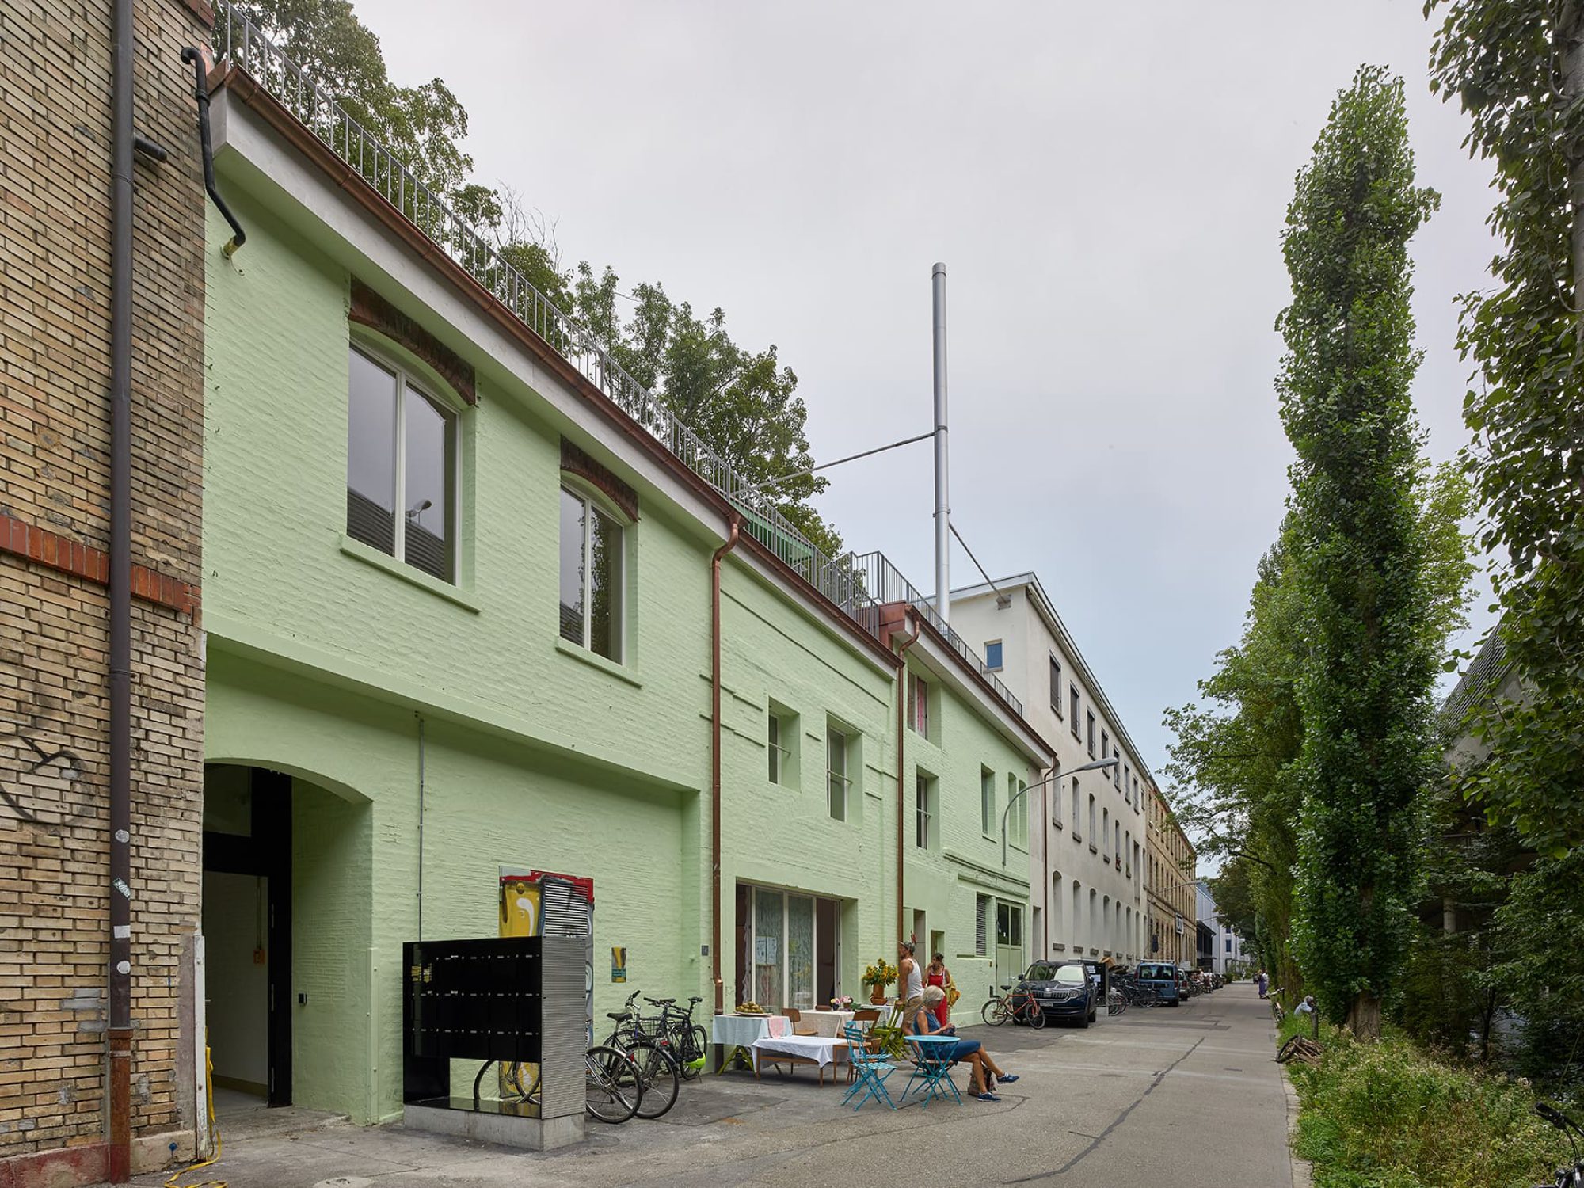



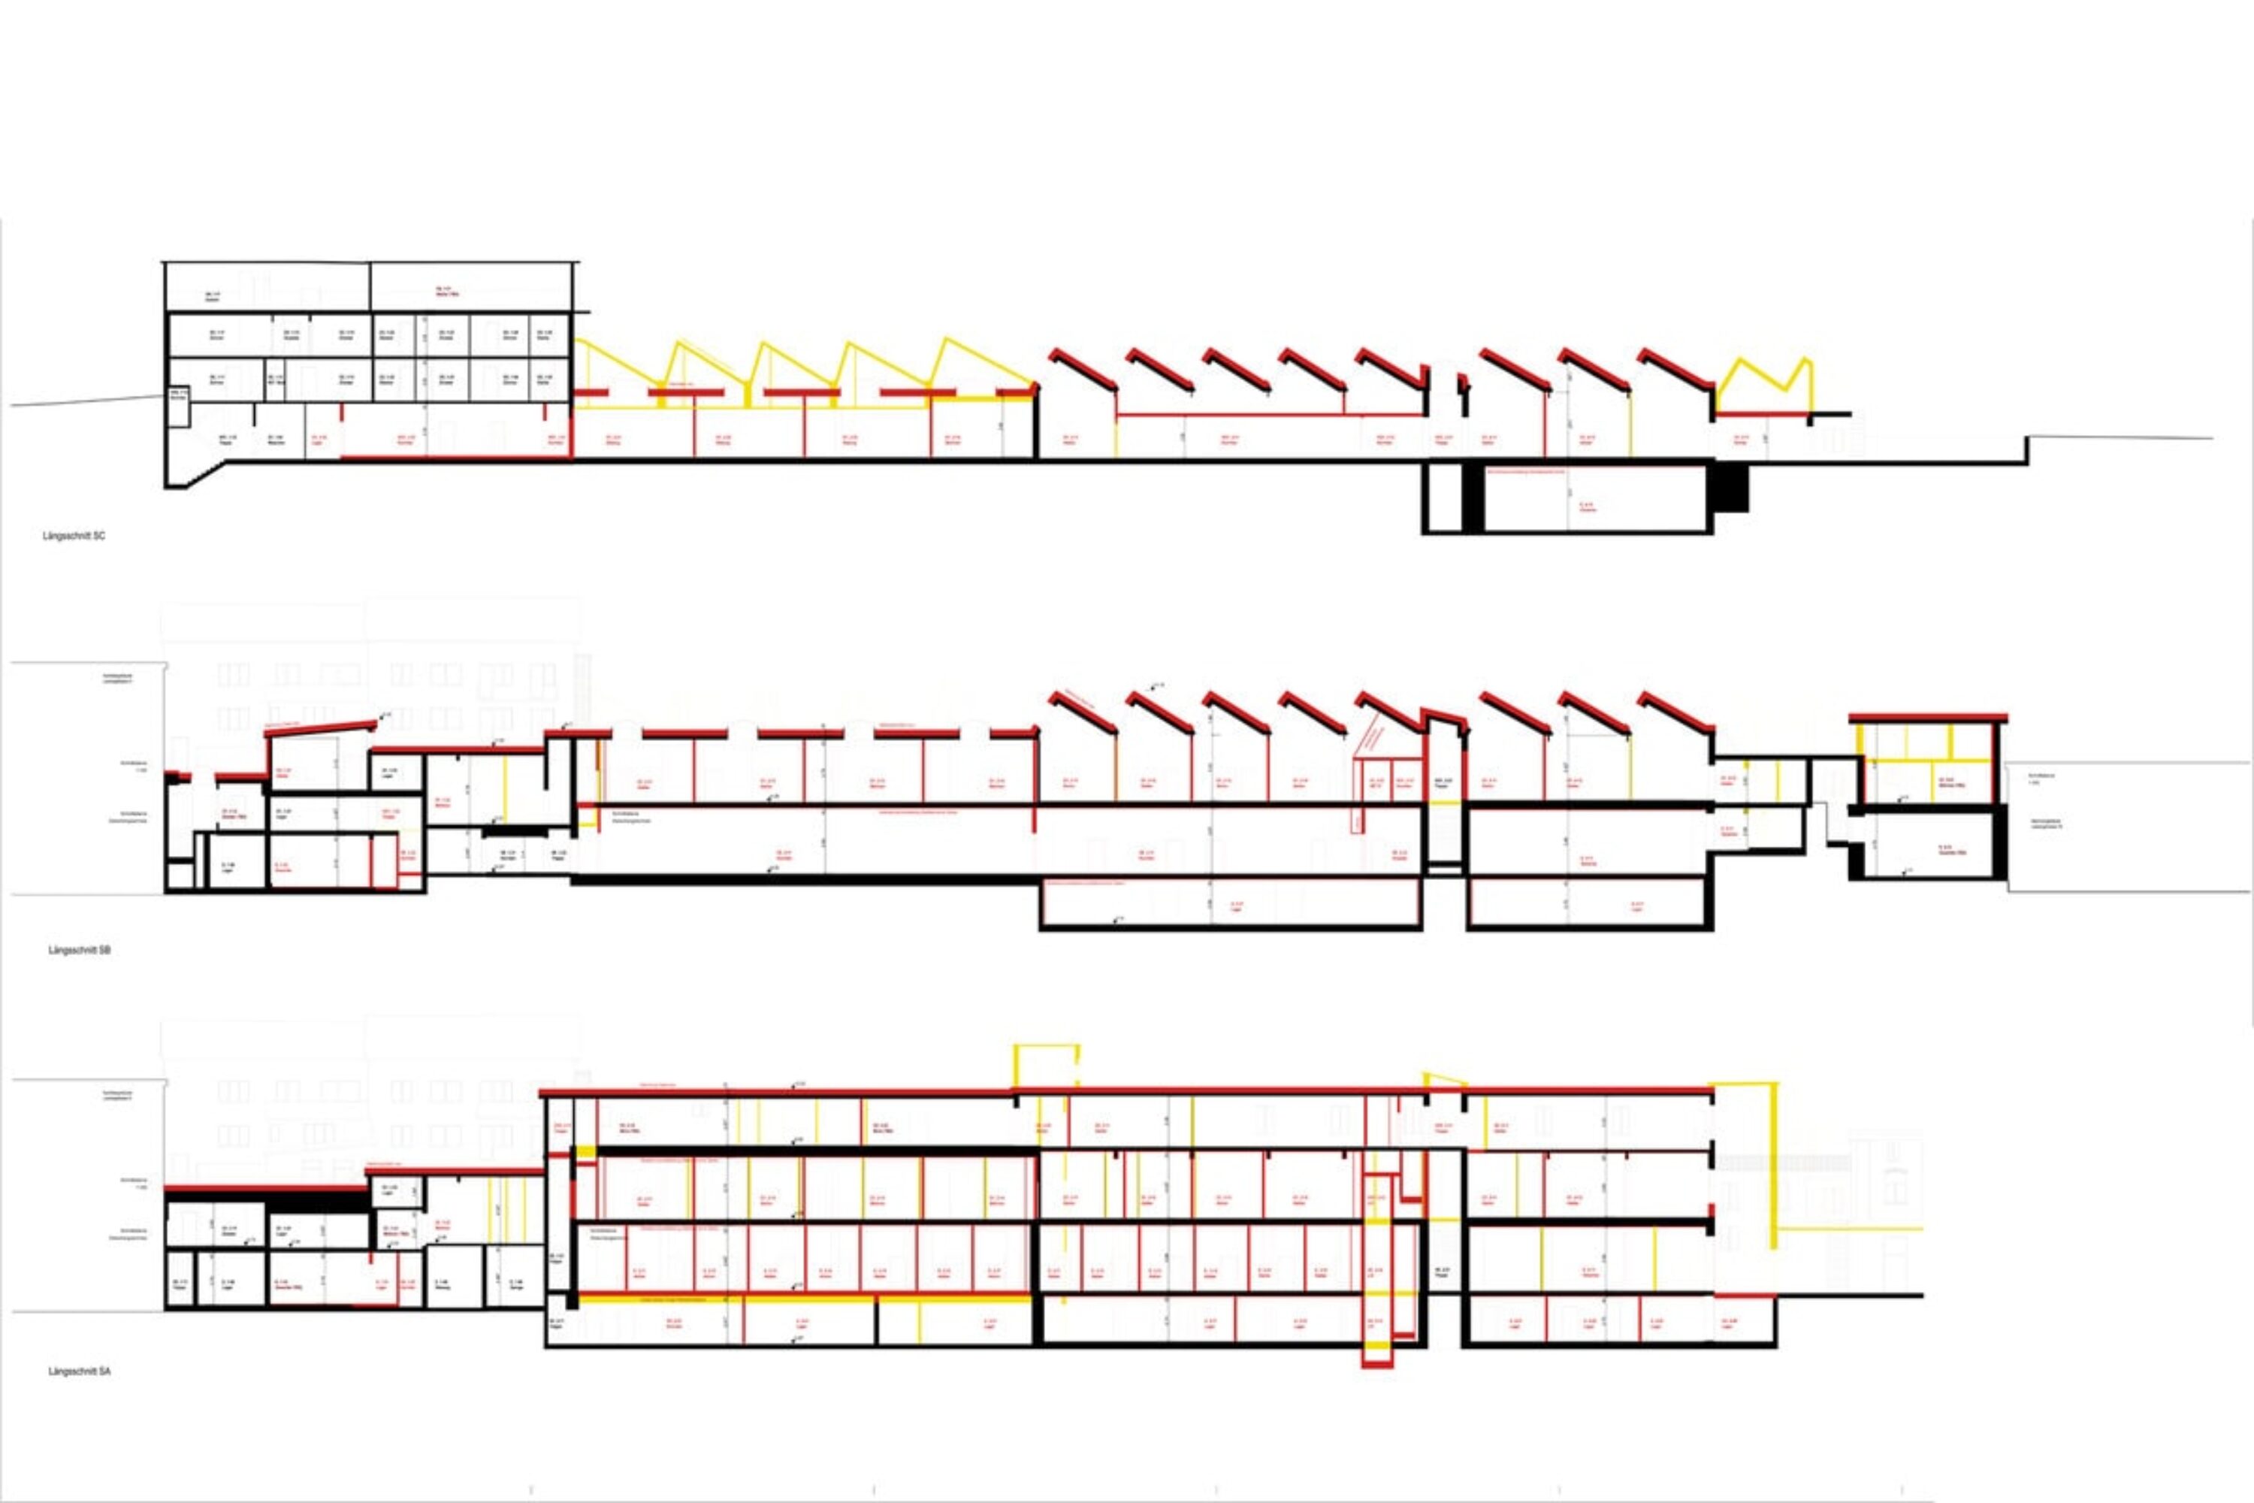
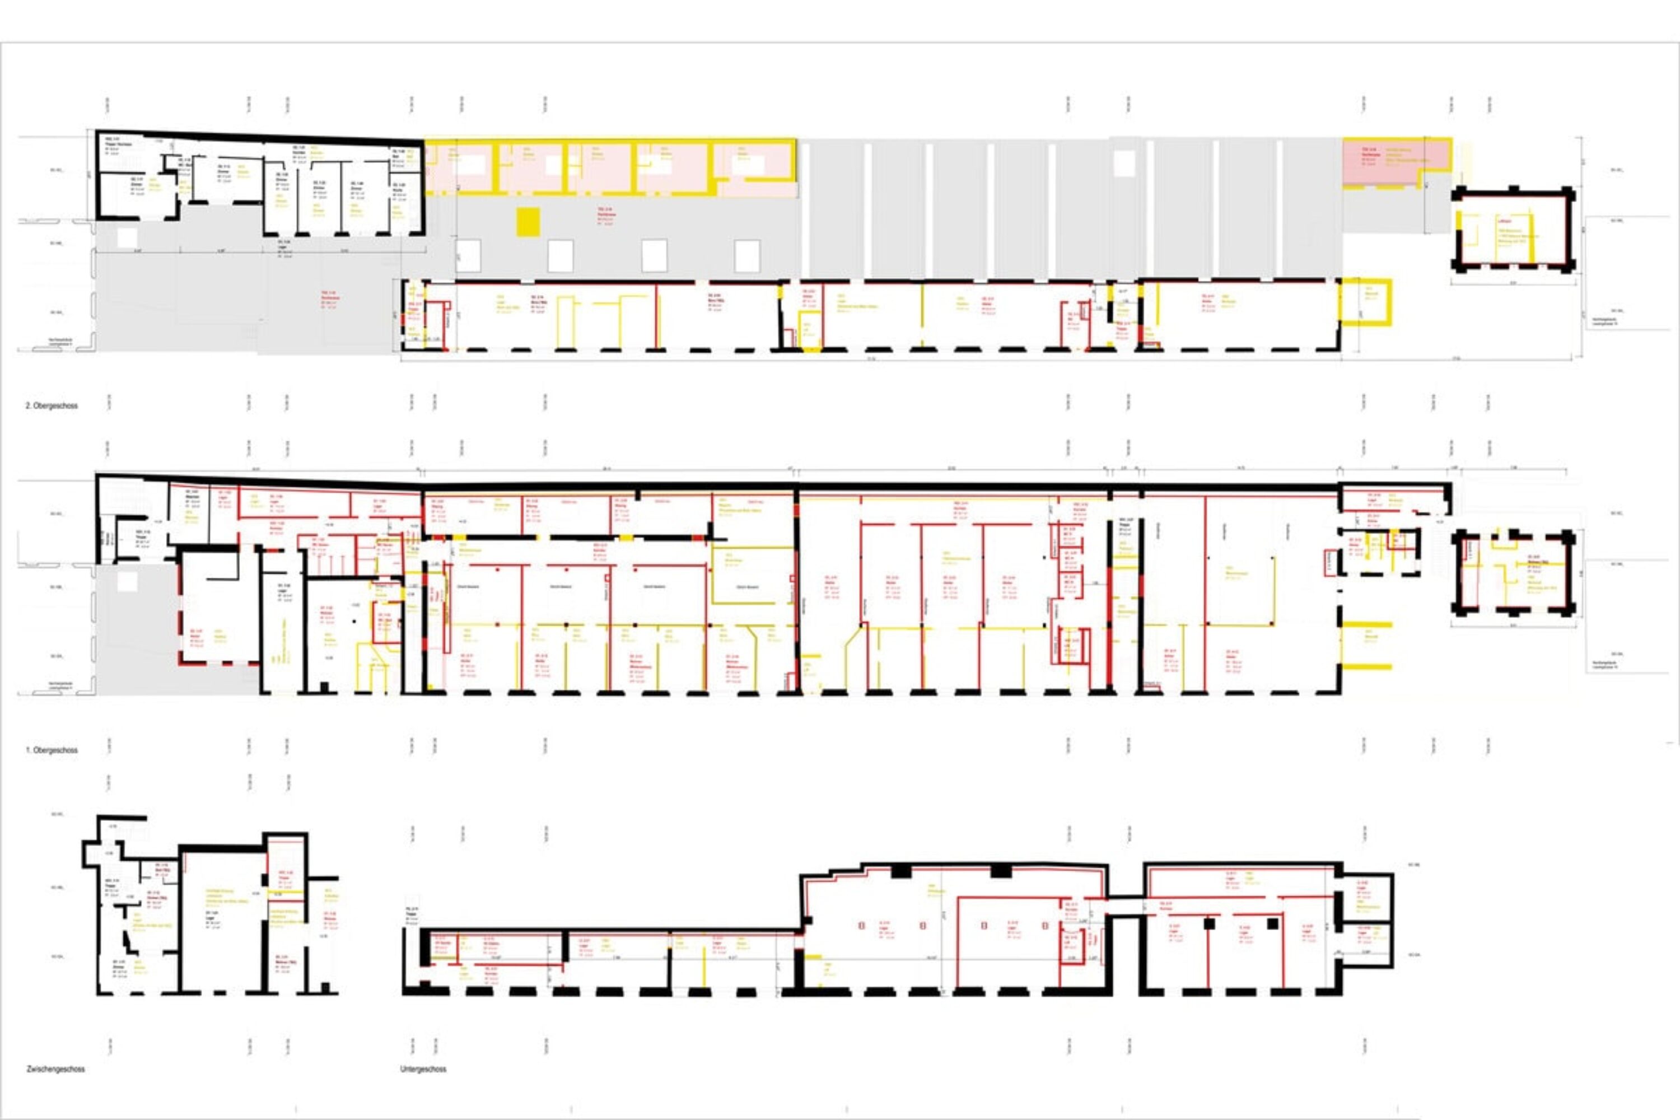
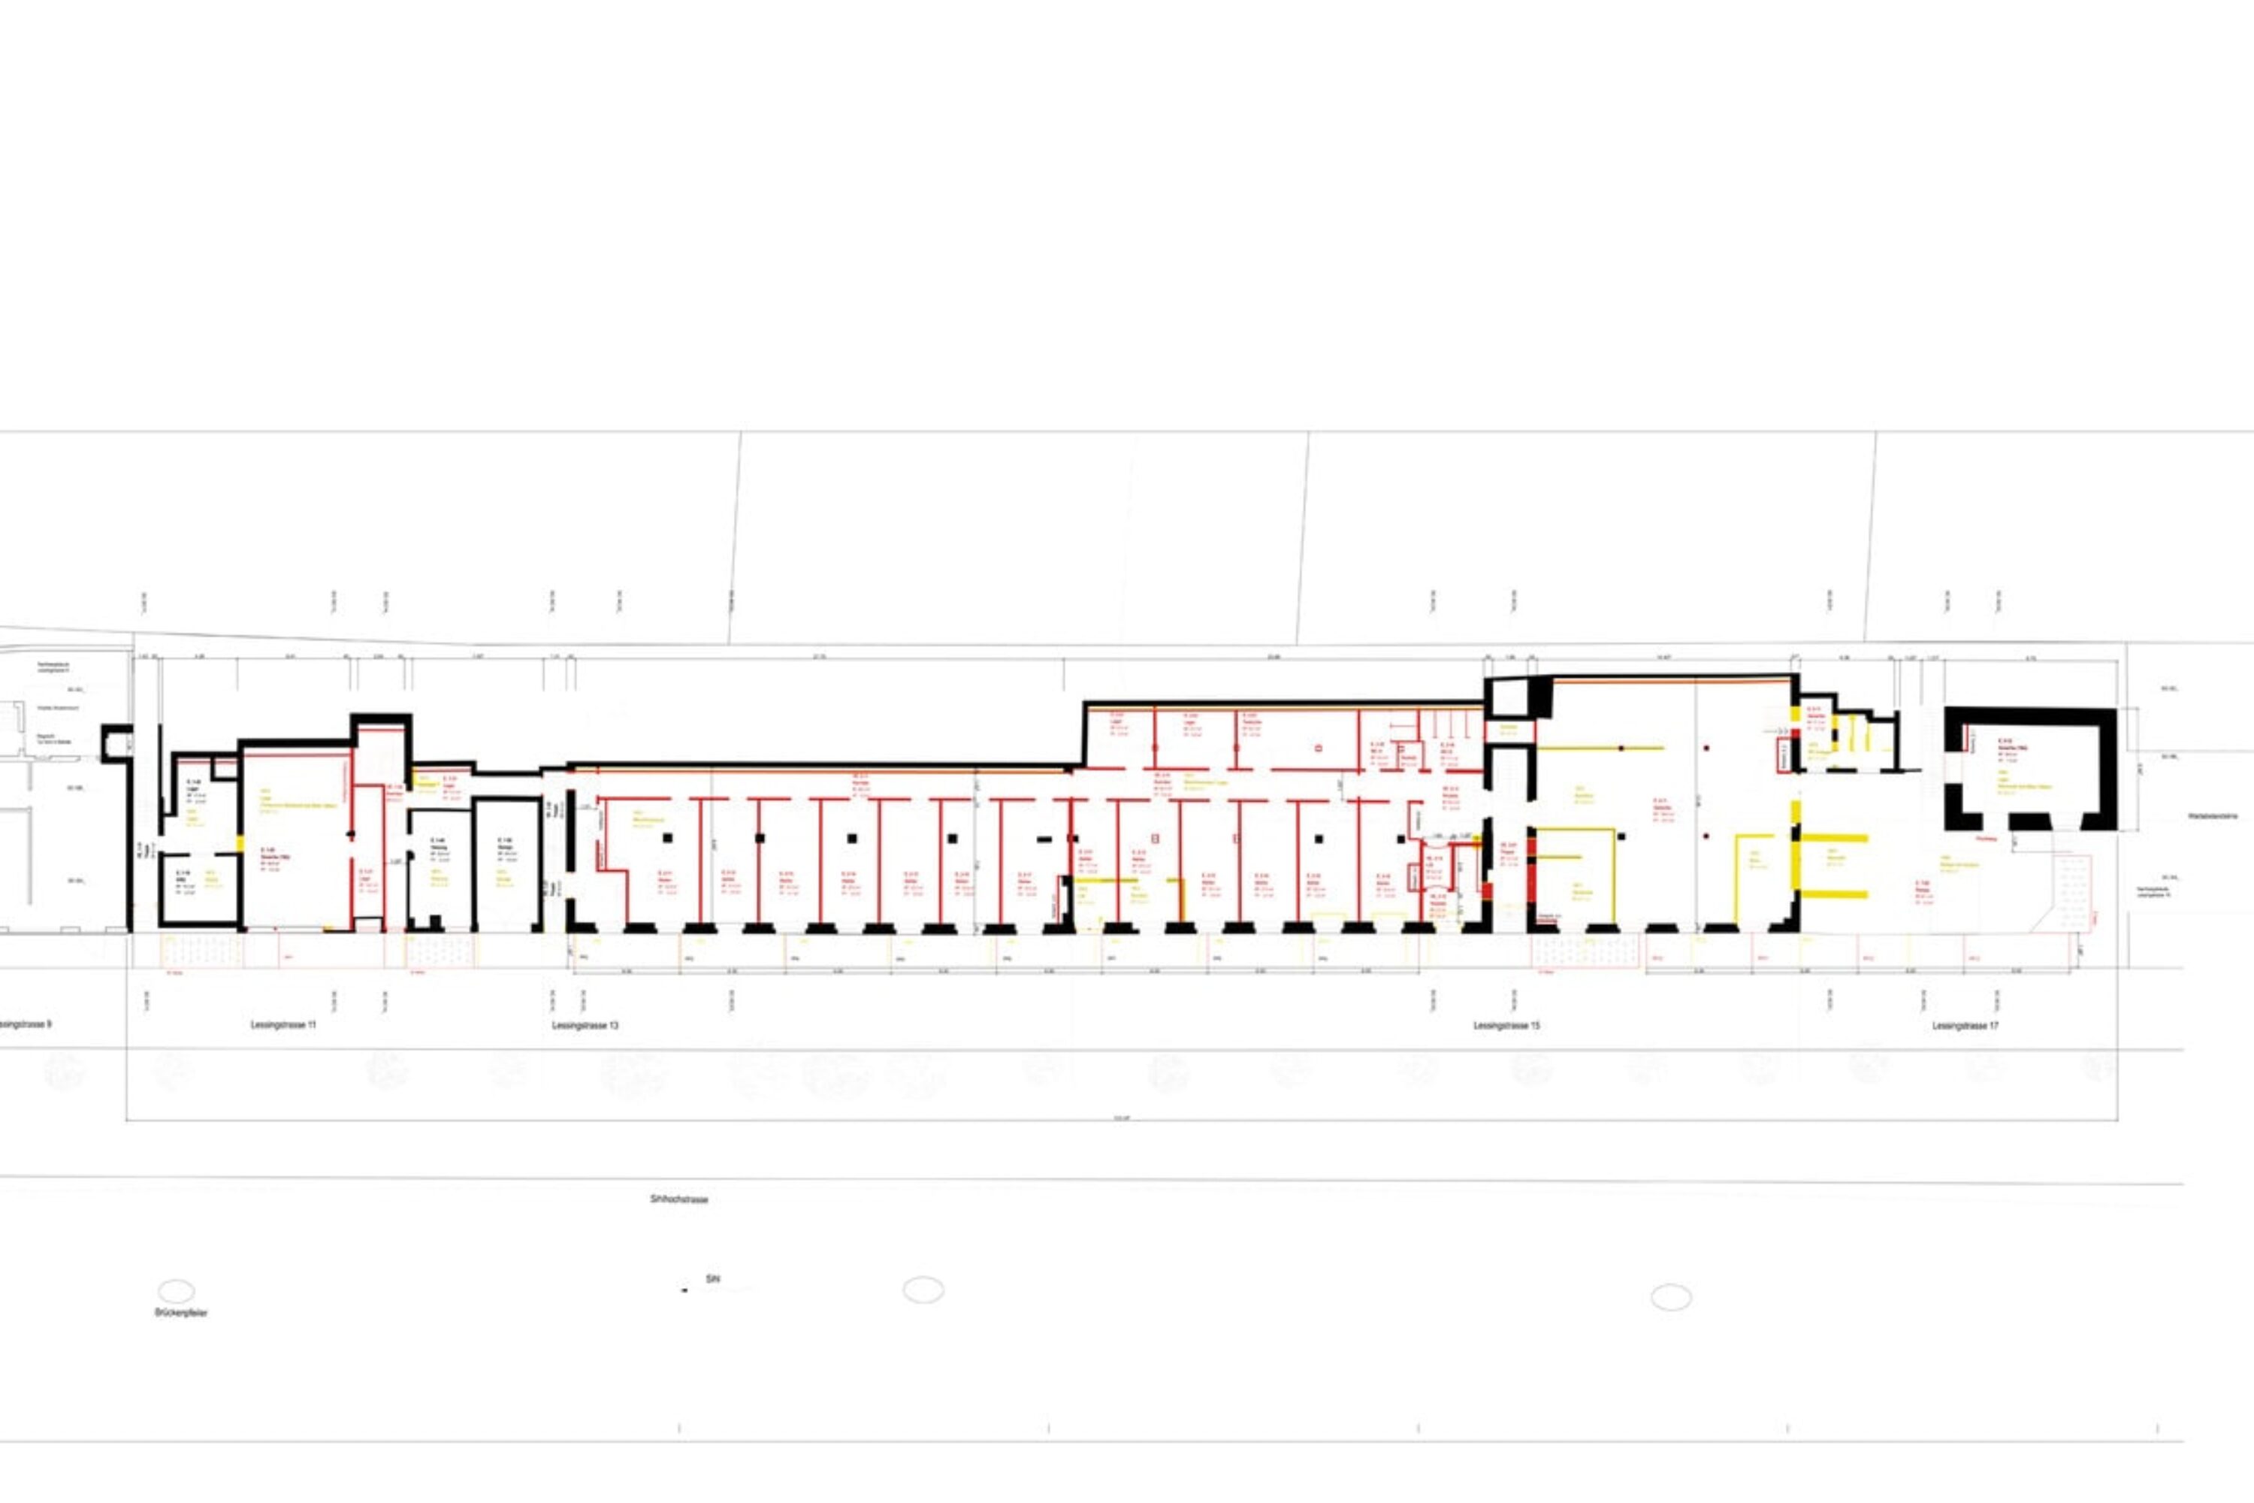
An old building complex with a wide variety of levels, a finely divided floor plan, diverse spatial configurations, and construction systems—the starting point for this project was highly complex. Through targeted and unpretentious interventions, OOS succeeded in transforming the old building structure into a distinctive, progressive space.
In a feasibility study, OOS worked with the property owners to define the vision, target groups, and future uses, and determined the scope of the project. The goal of the planned renovation and retrofit was to preserve the building’s unique character for future generations.
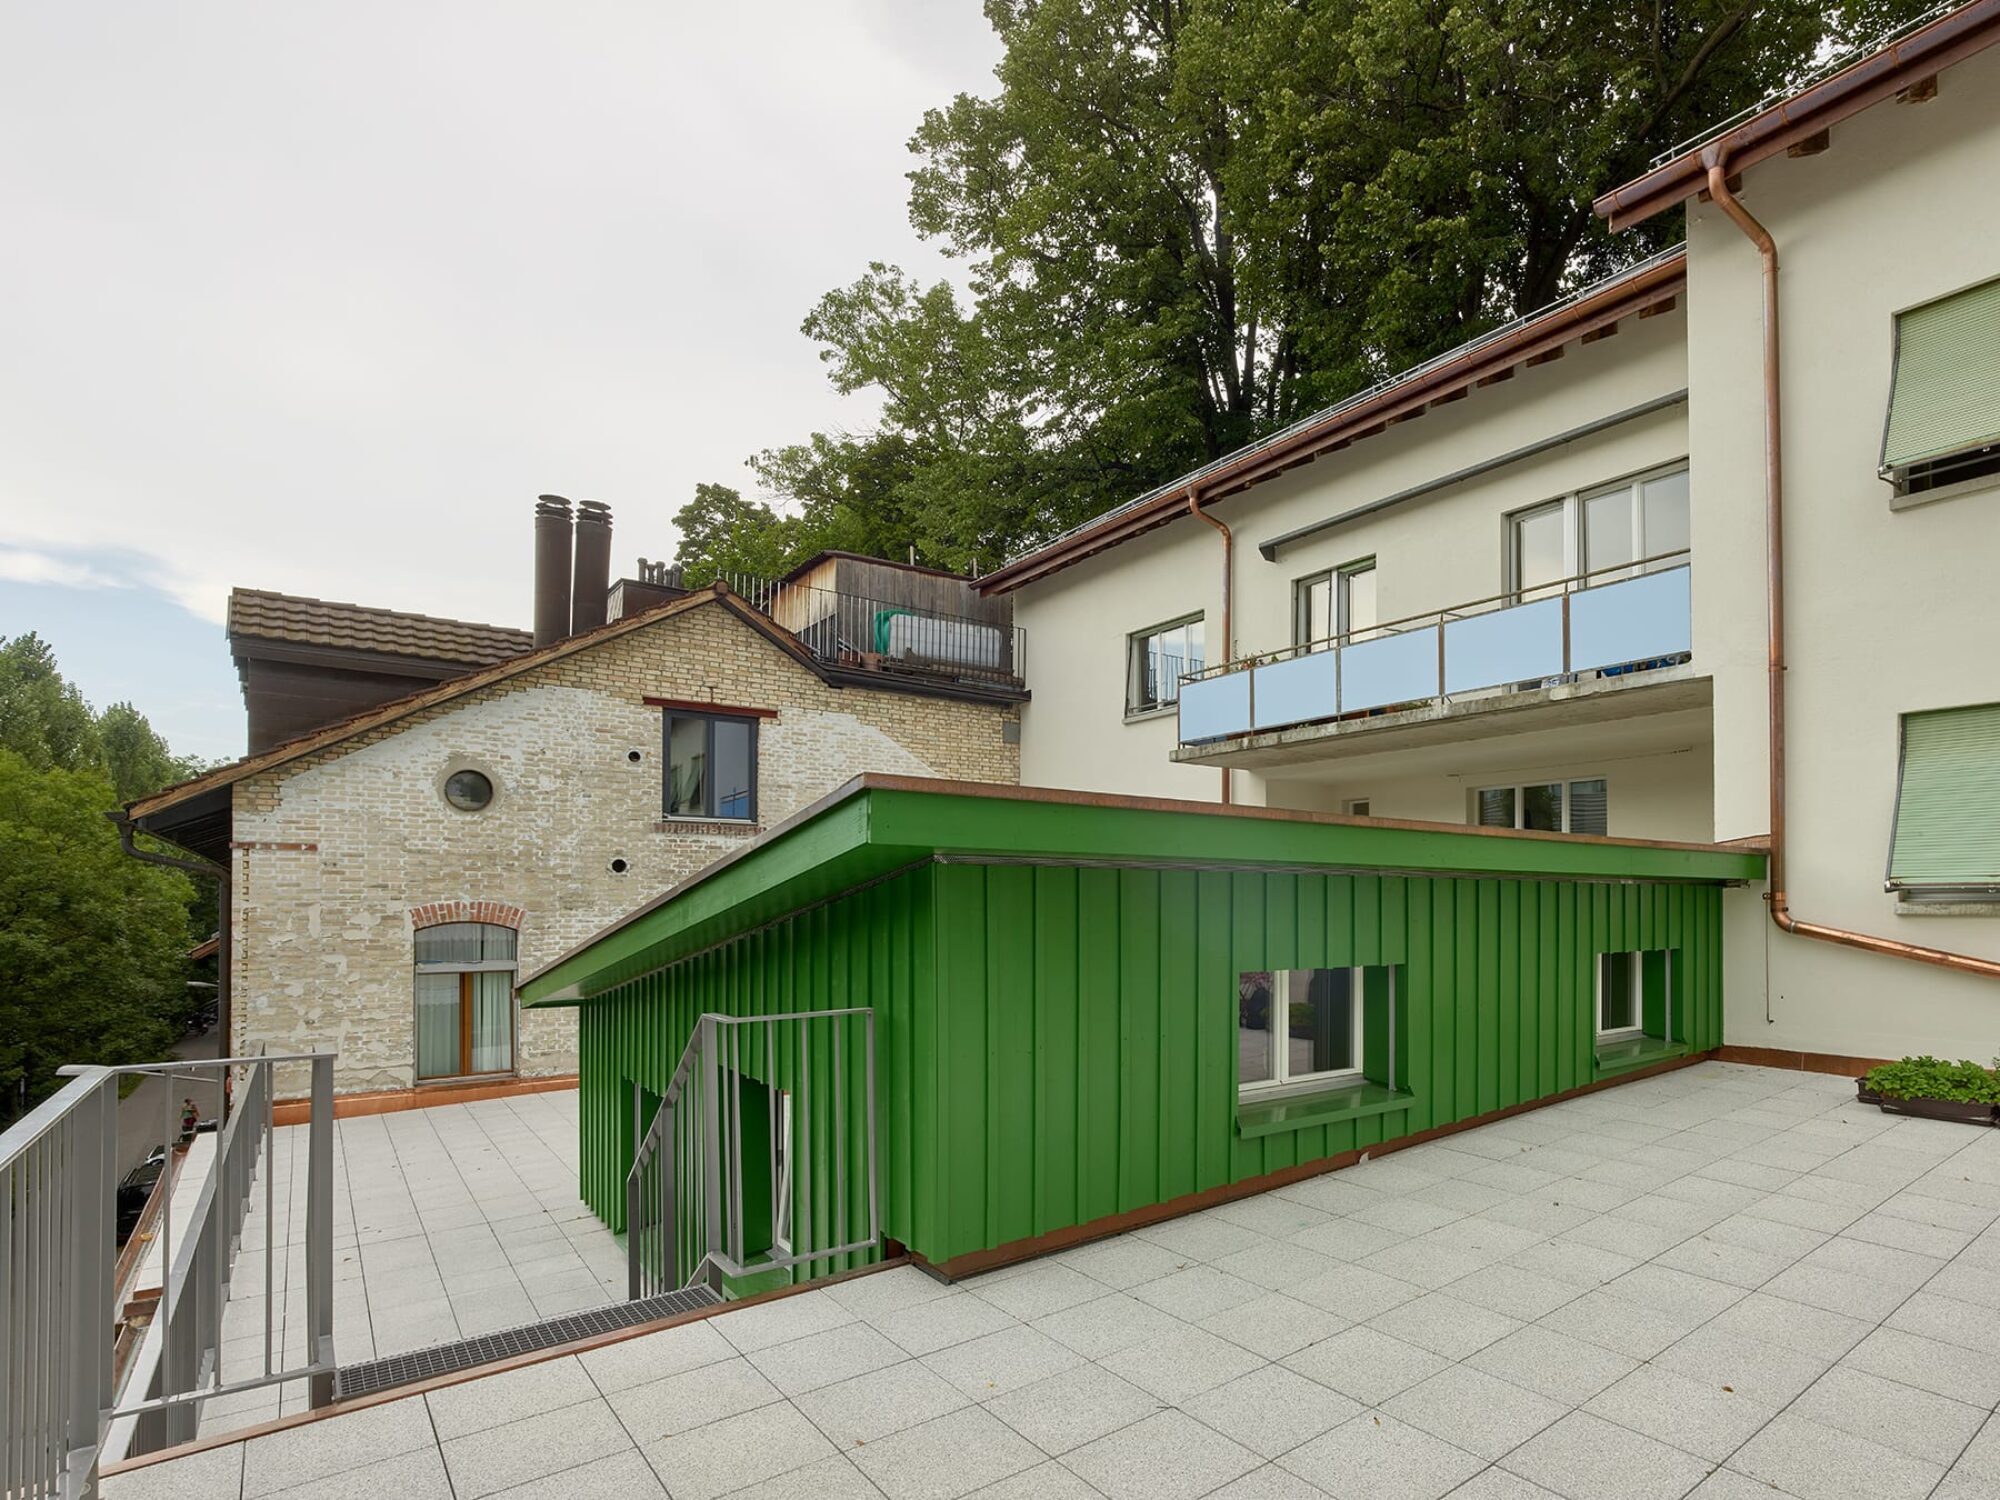
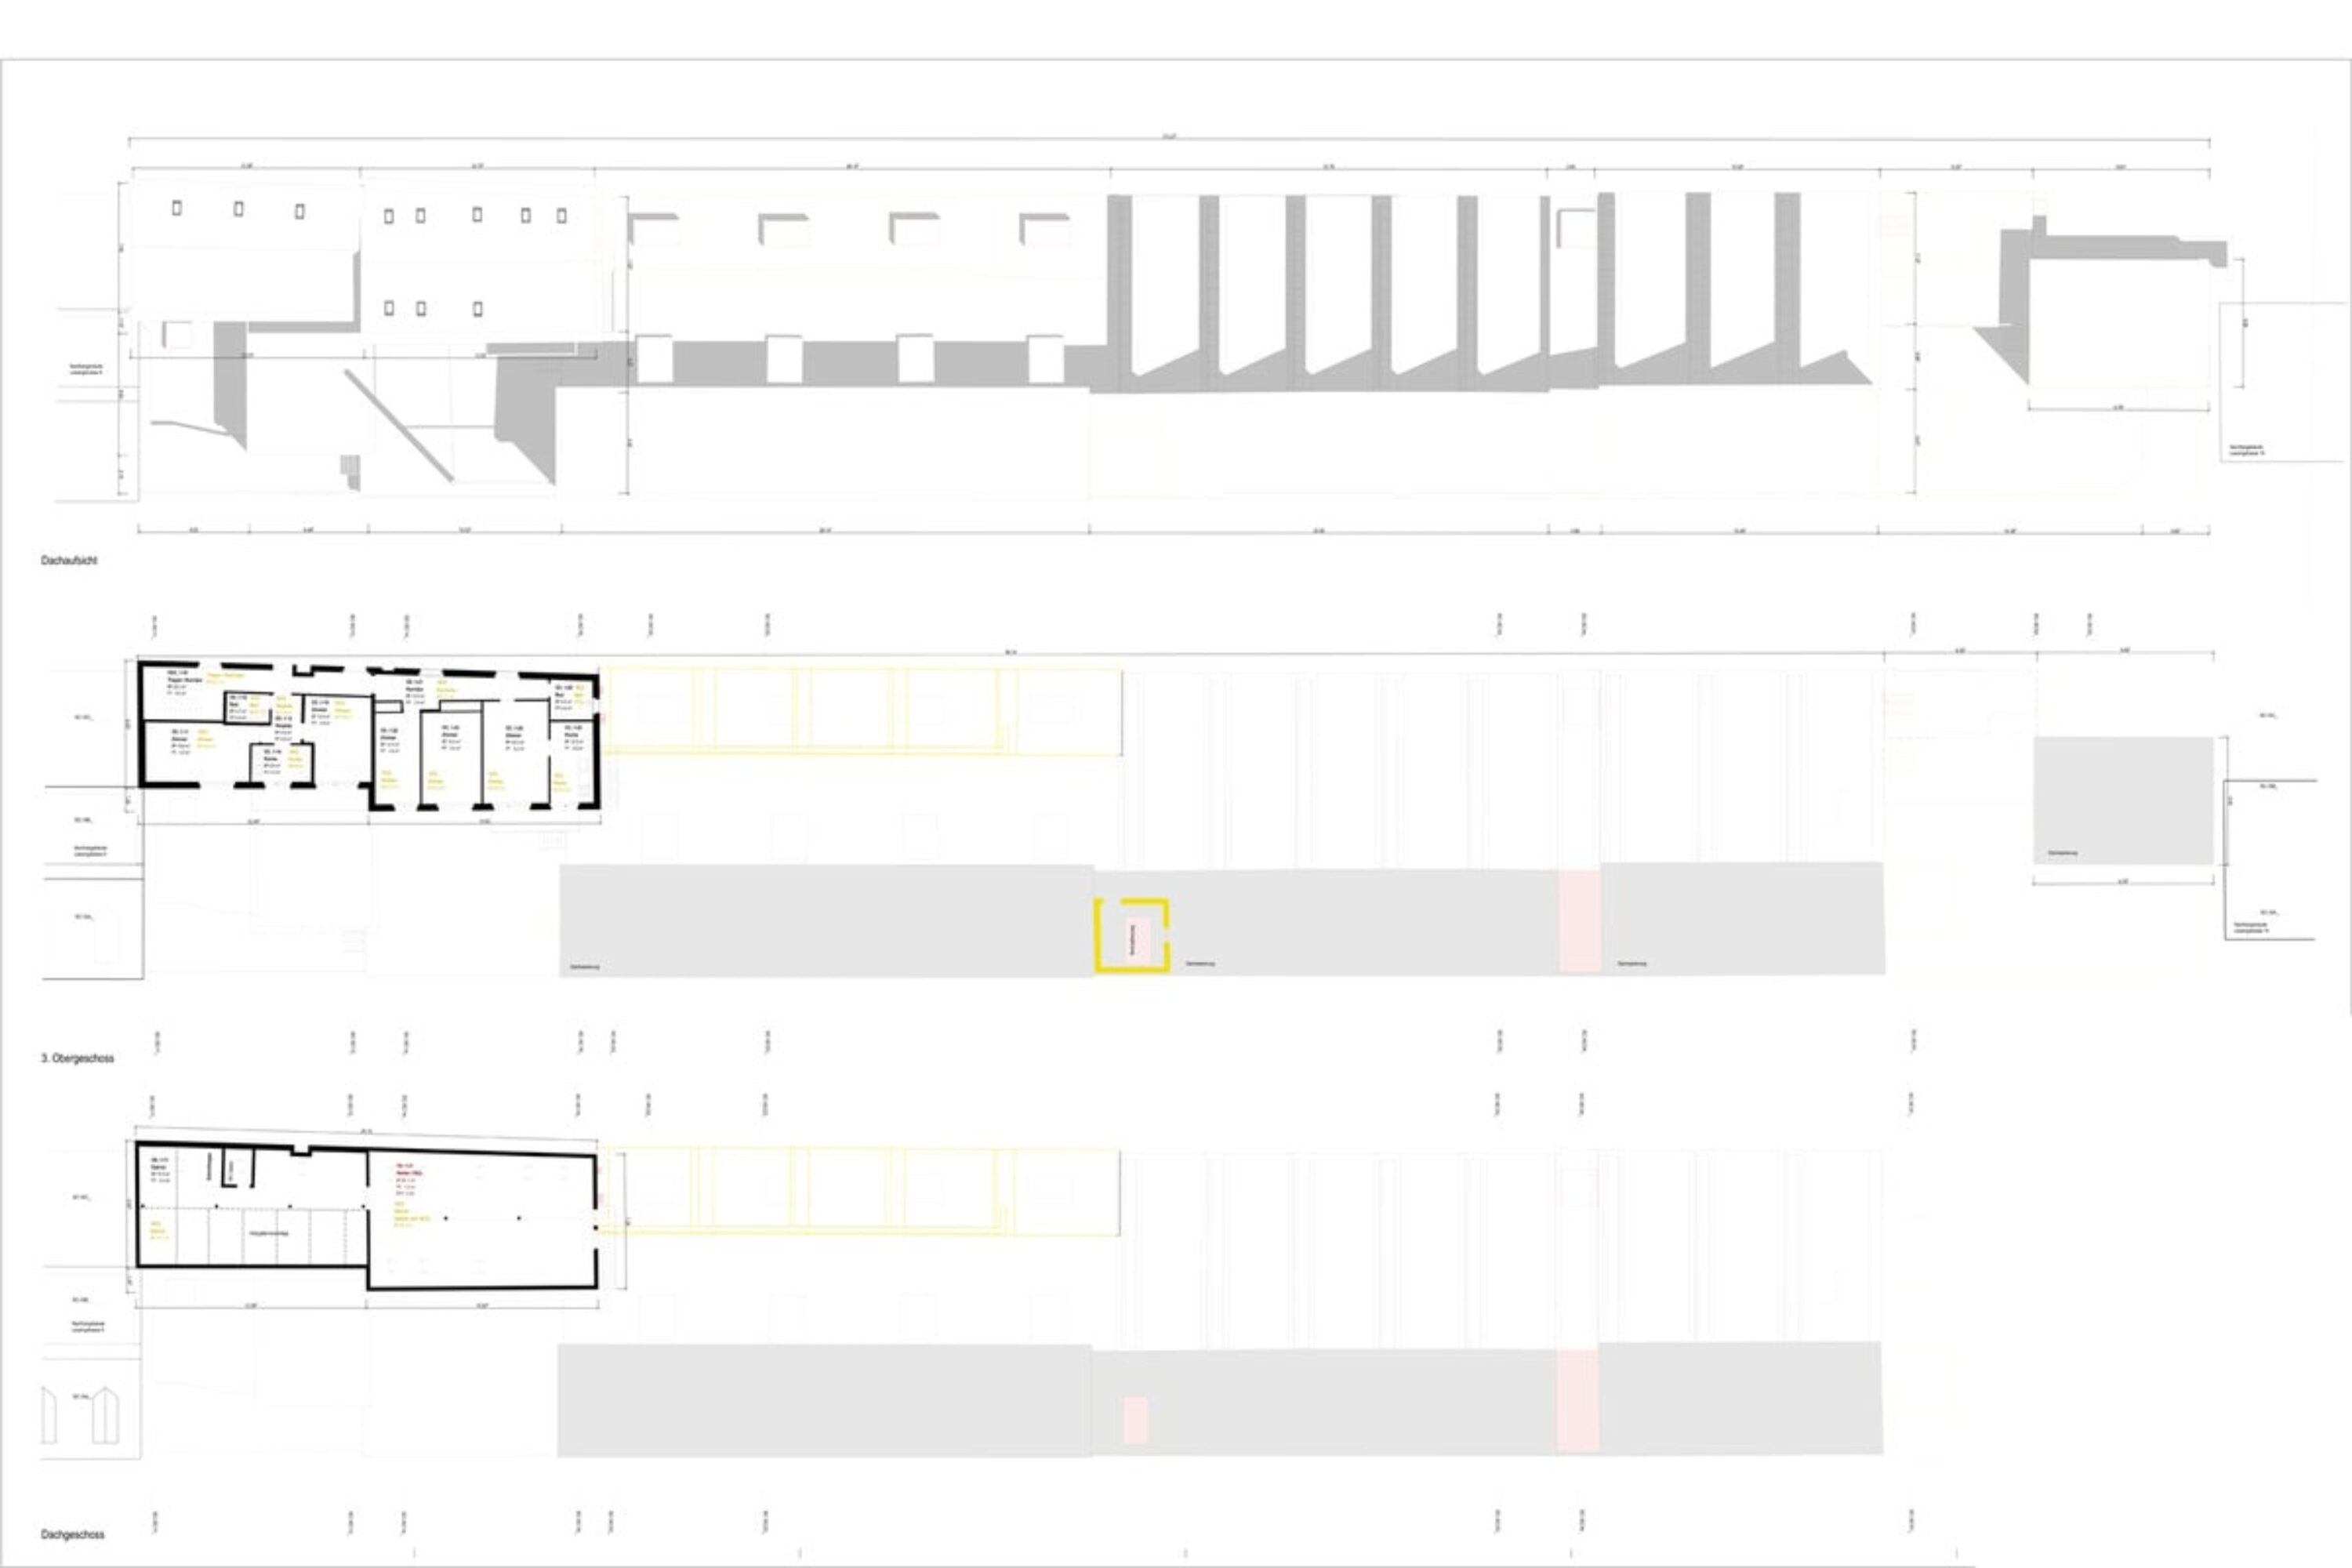
Accordingly, work was carried out only where it was necessary to bring the building up to code for earthquake and fire safety. While the roofs were retrofitted for energy efficiency, the facades were insulated on the inside only in the area of the window sills. Externally, the building’s appearance has been altered only by the removal of sections to clean up the structure.
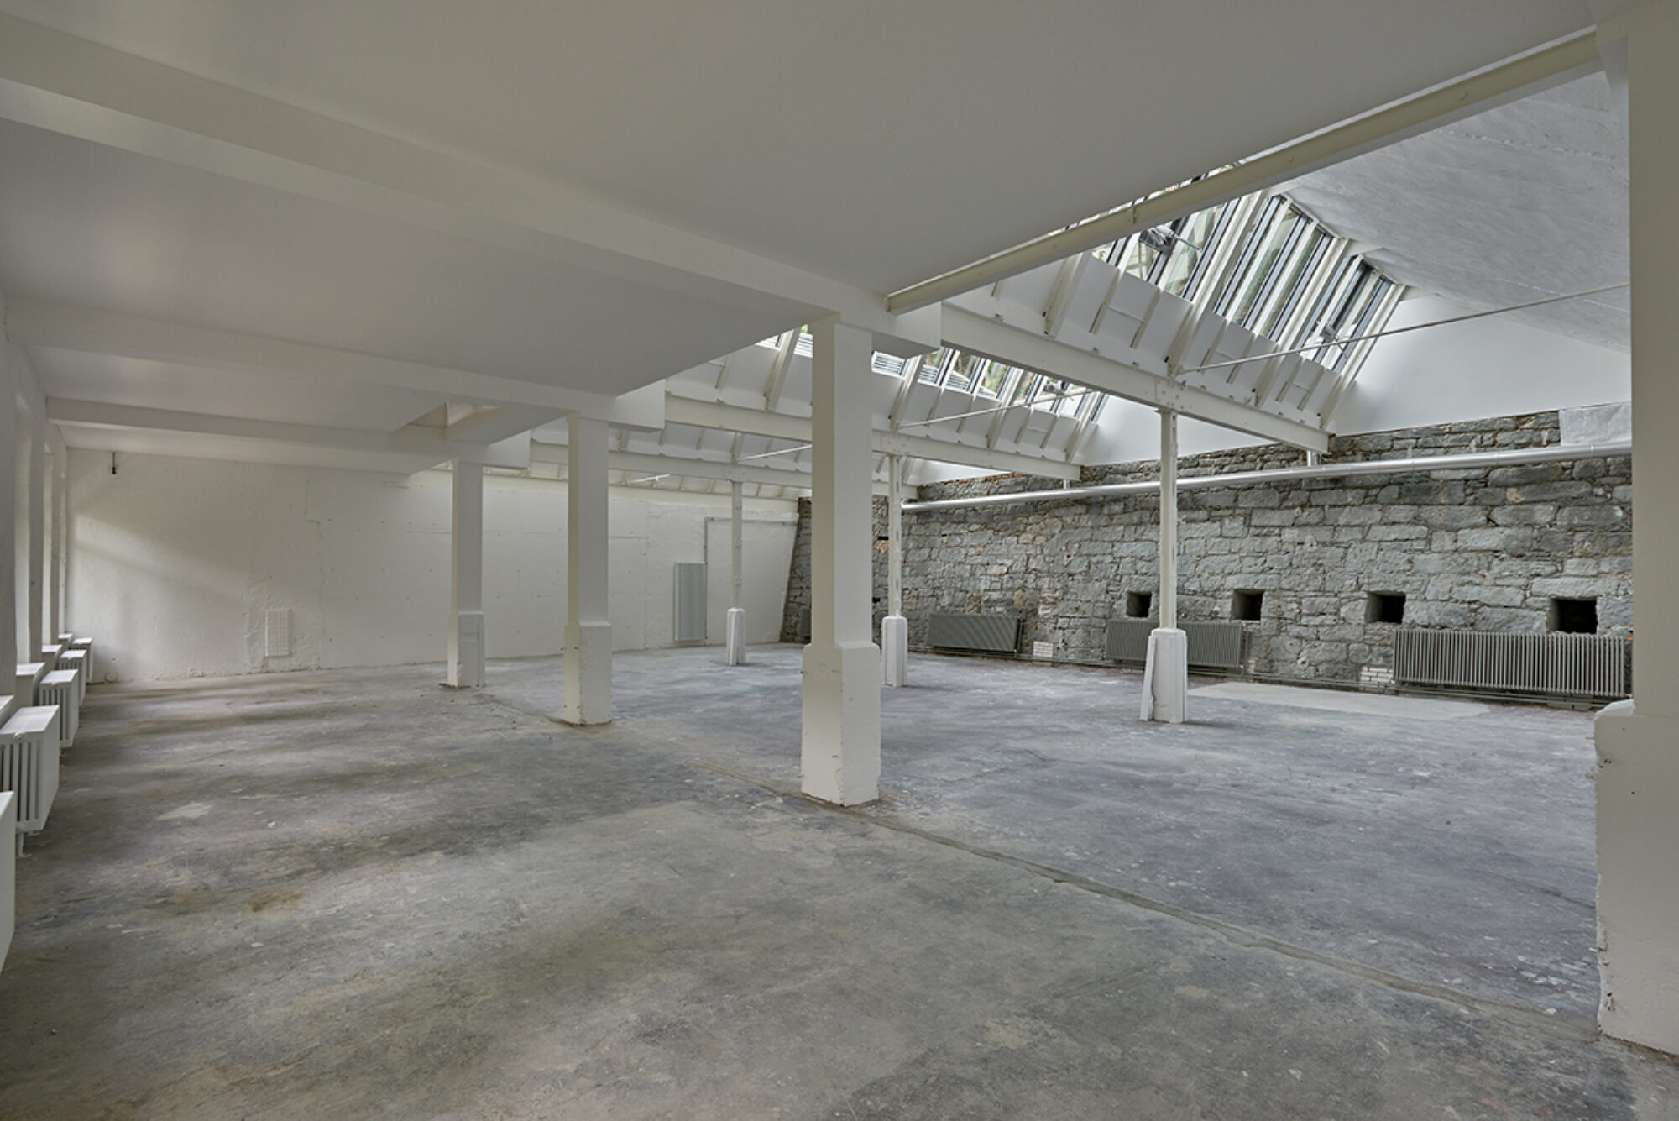
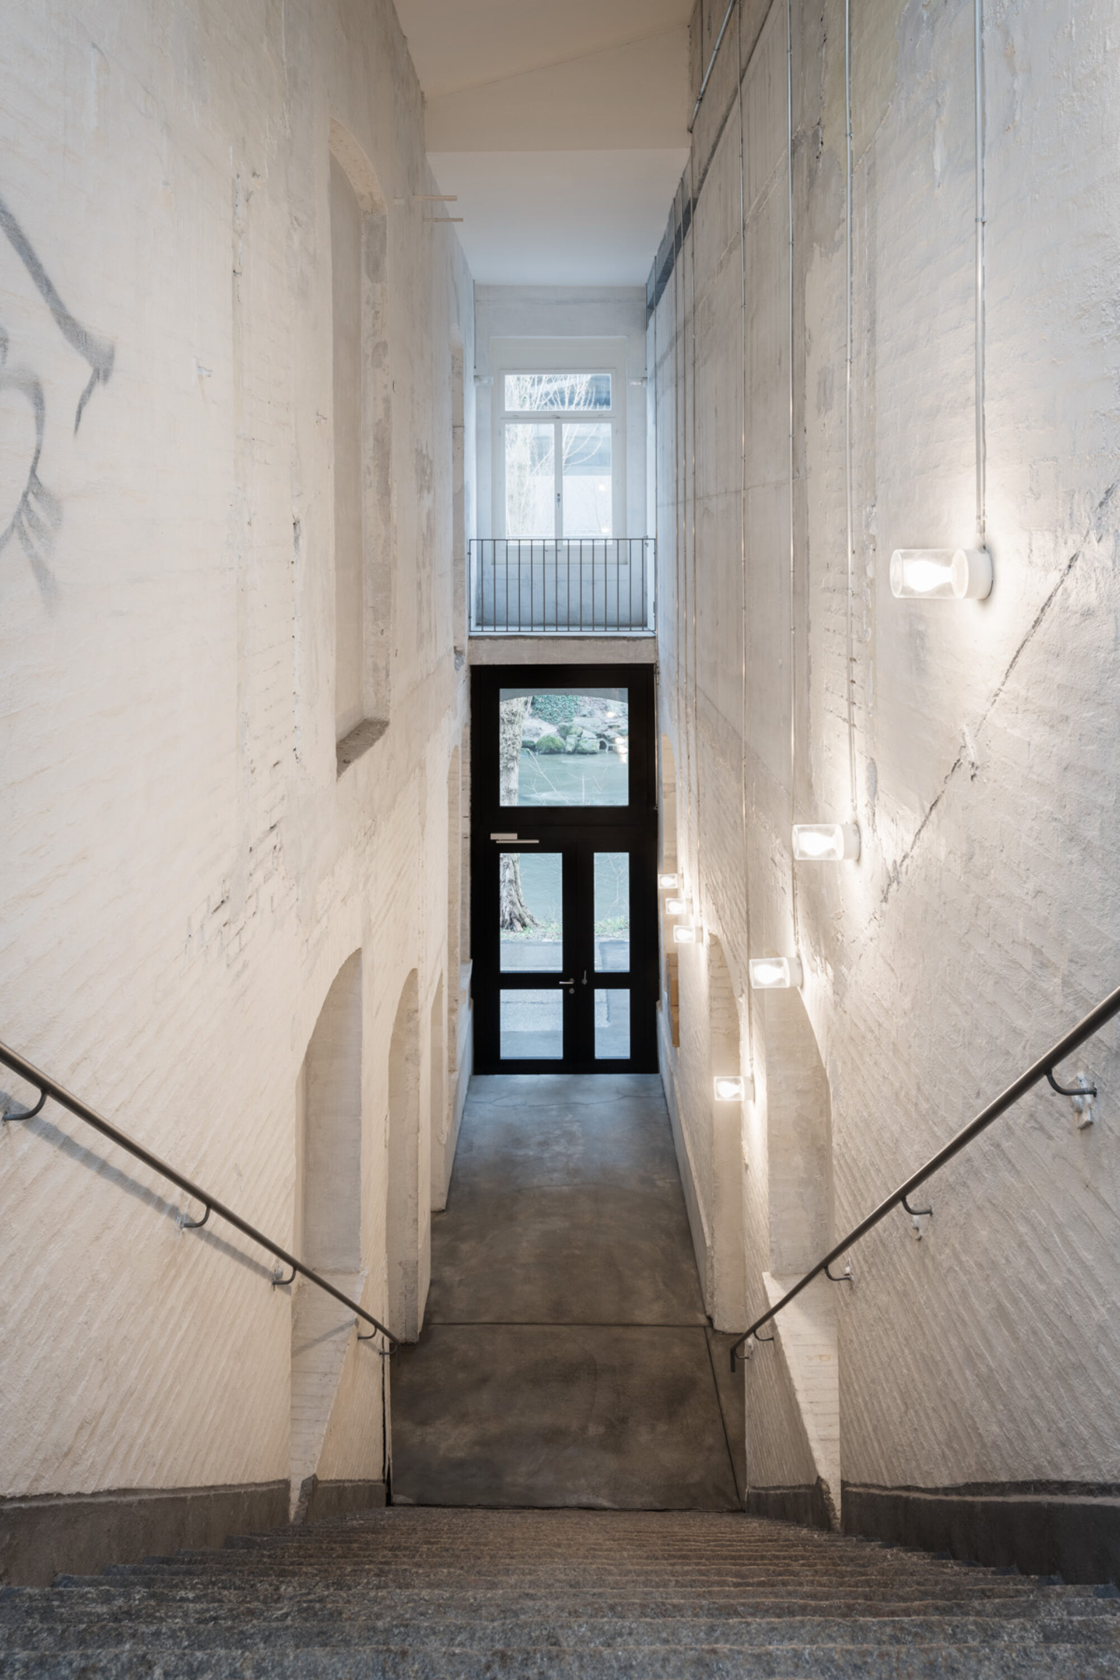



Inside, the stairwells have been cleared of fixtures and, together with the new lighting concept, contribute to the property’s overall appearance. Where possible, the various surfaces and textures have been left intact and, through subtle interventions, brought together into a harmonious whole. In addition to the stairwells, the exposed sandstone retaining wall is a unique feature.
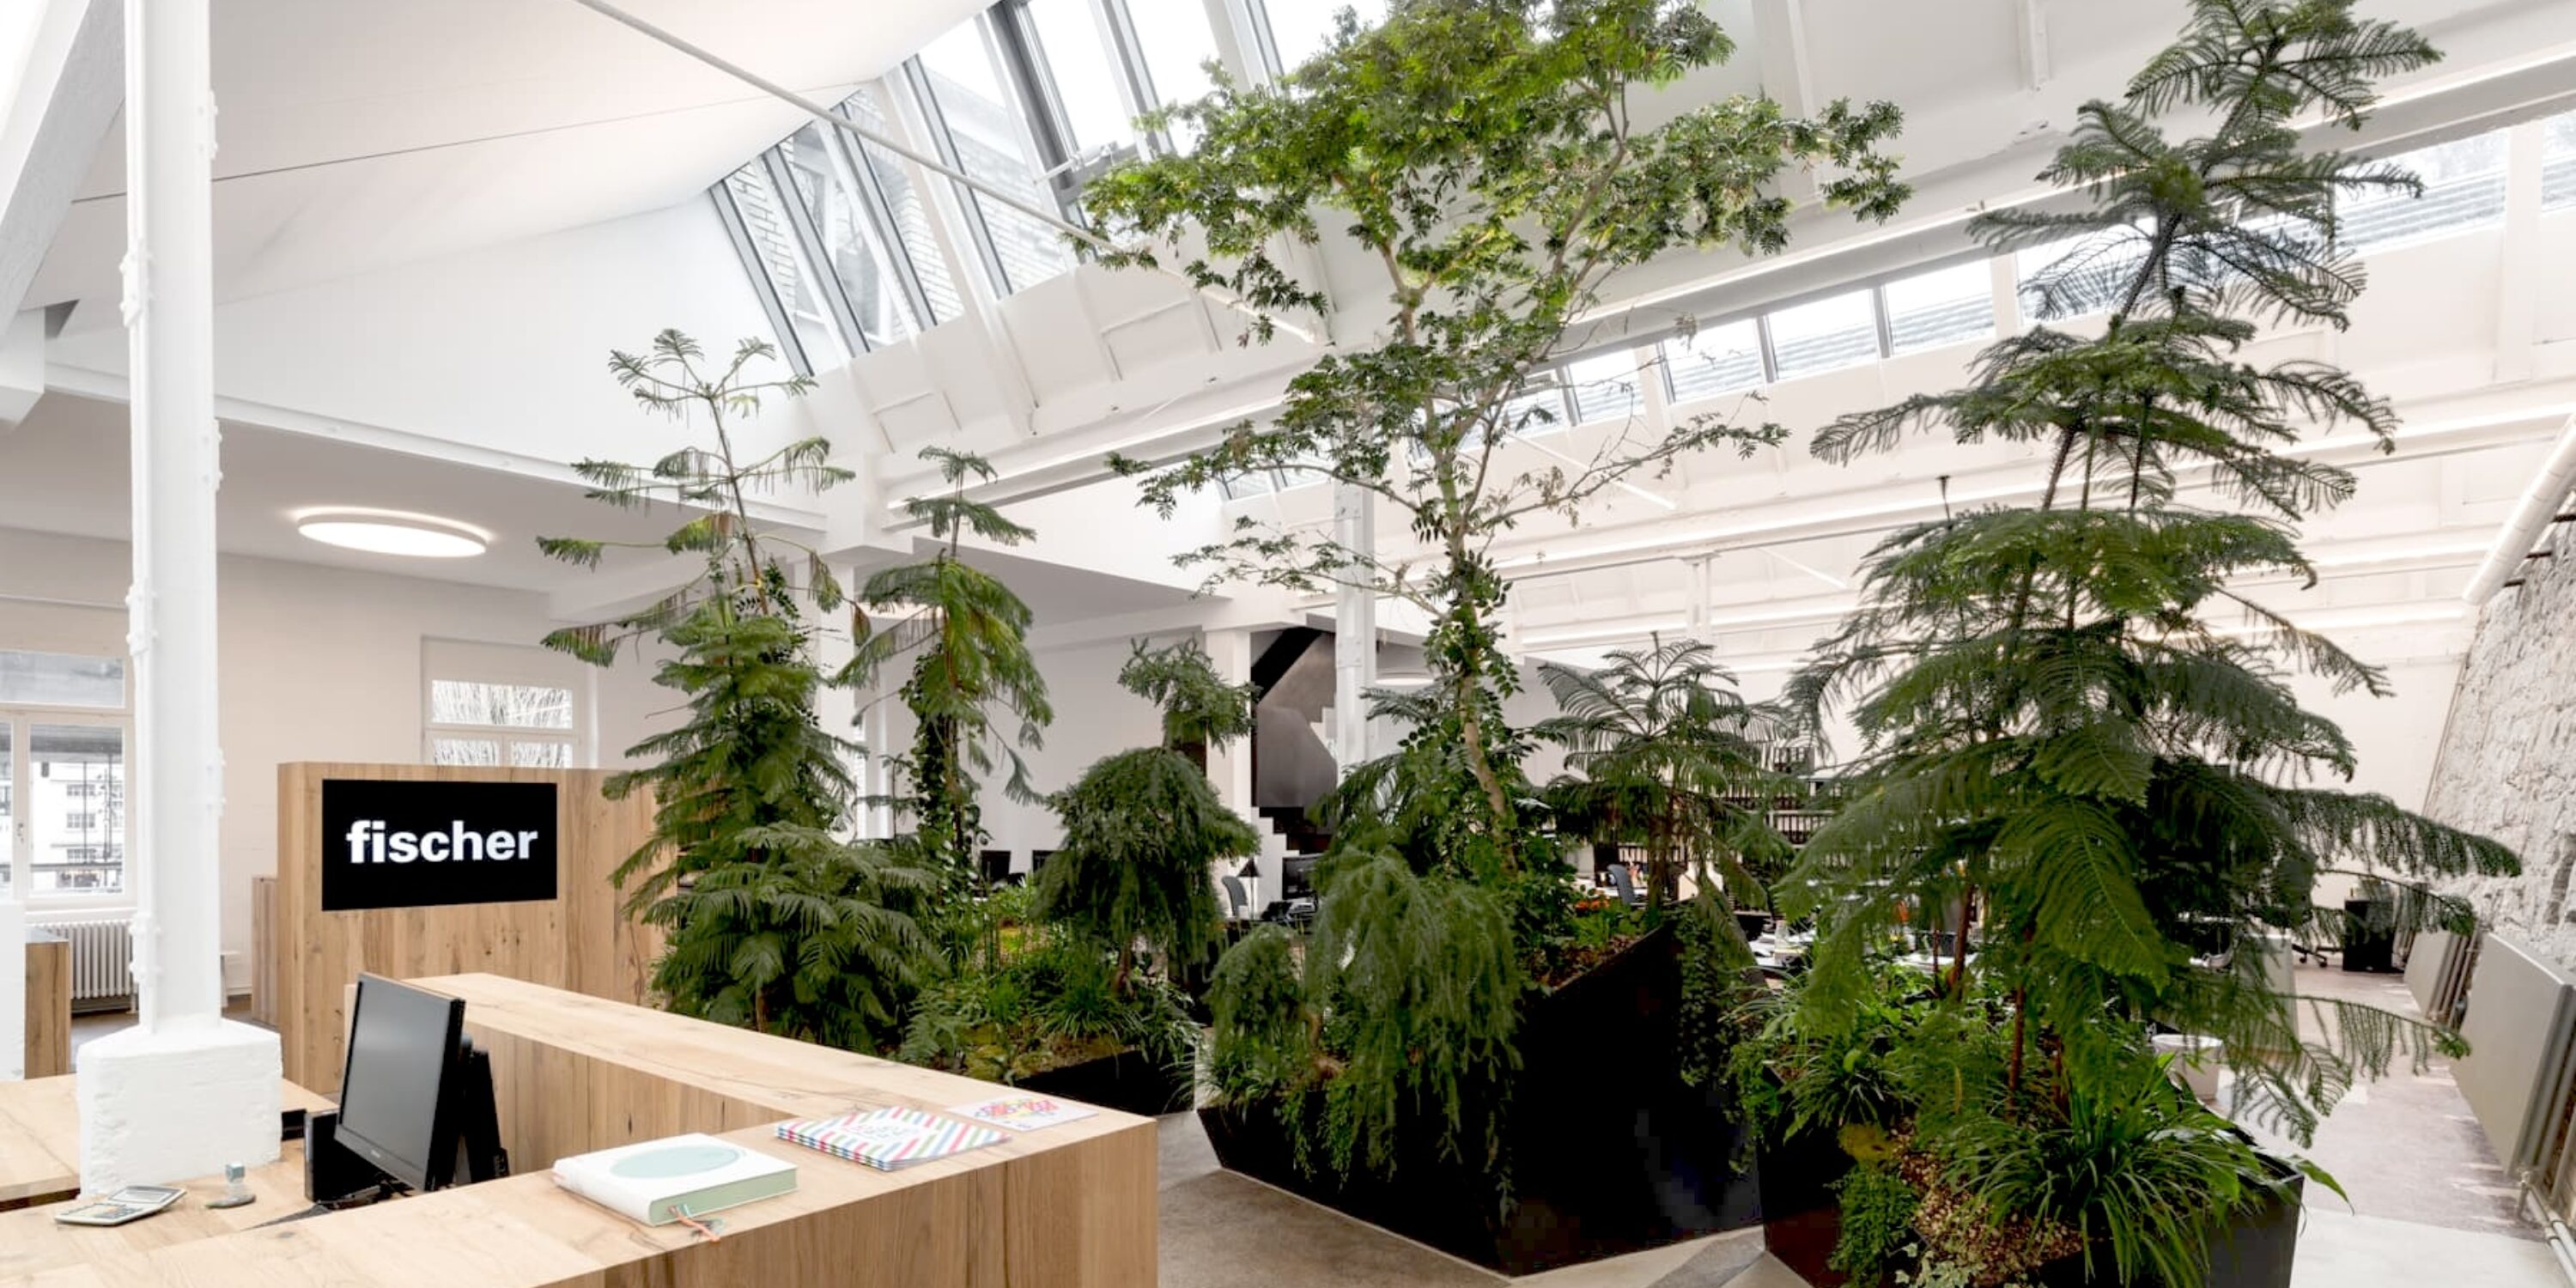

In collaboration with the client Fischer AG Immobilienmanagement OOS developed a vision for a two-story open-plan office with an element of surprise. The goal: to address the needs of the various organizational units and bring to life Fischer AG Immobilienmanagement’s unconventional approach to projects—in terms of space, atmosphere, and materials.




A narrow internal steel staircase connects the two floors and allows for a separation between focused work areas and the public spaces on the upper floor. The true centerpiece of the design is the small “office forest” near the entrance. Visitors are greeted by a surprising green wall as they enter.

A wide variety of plants and towering fir trees in massive steel troughs draw the eye across the space. The company’s values have been translated into a unique spatial experience that, thanks to the plants and natural surfaces, is also perceived as a healthy and stimulating work environment.