Wüest Partner Office, Zurich
Office, 2013 + 2022
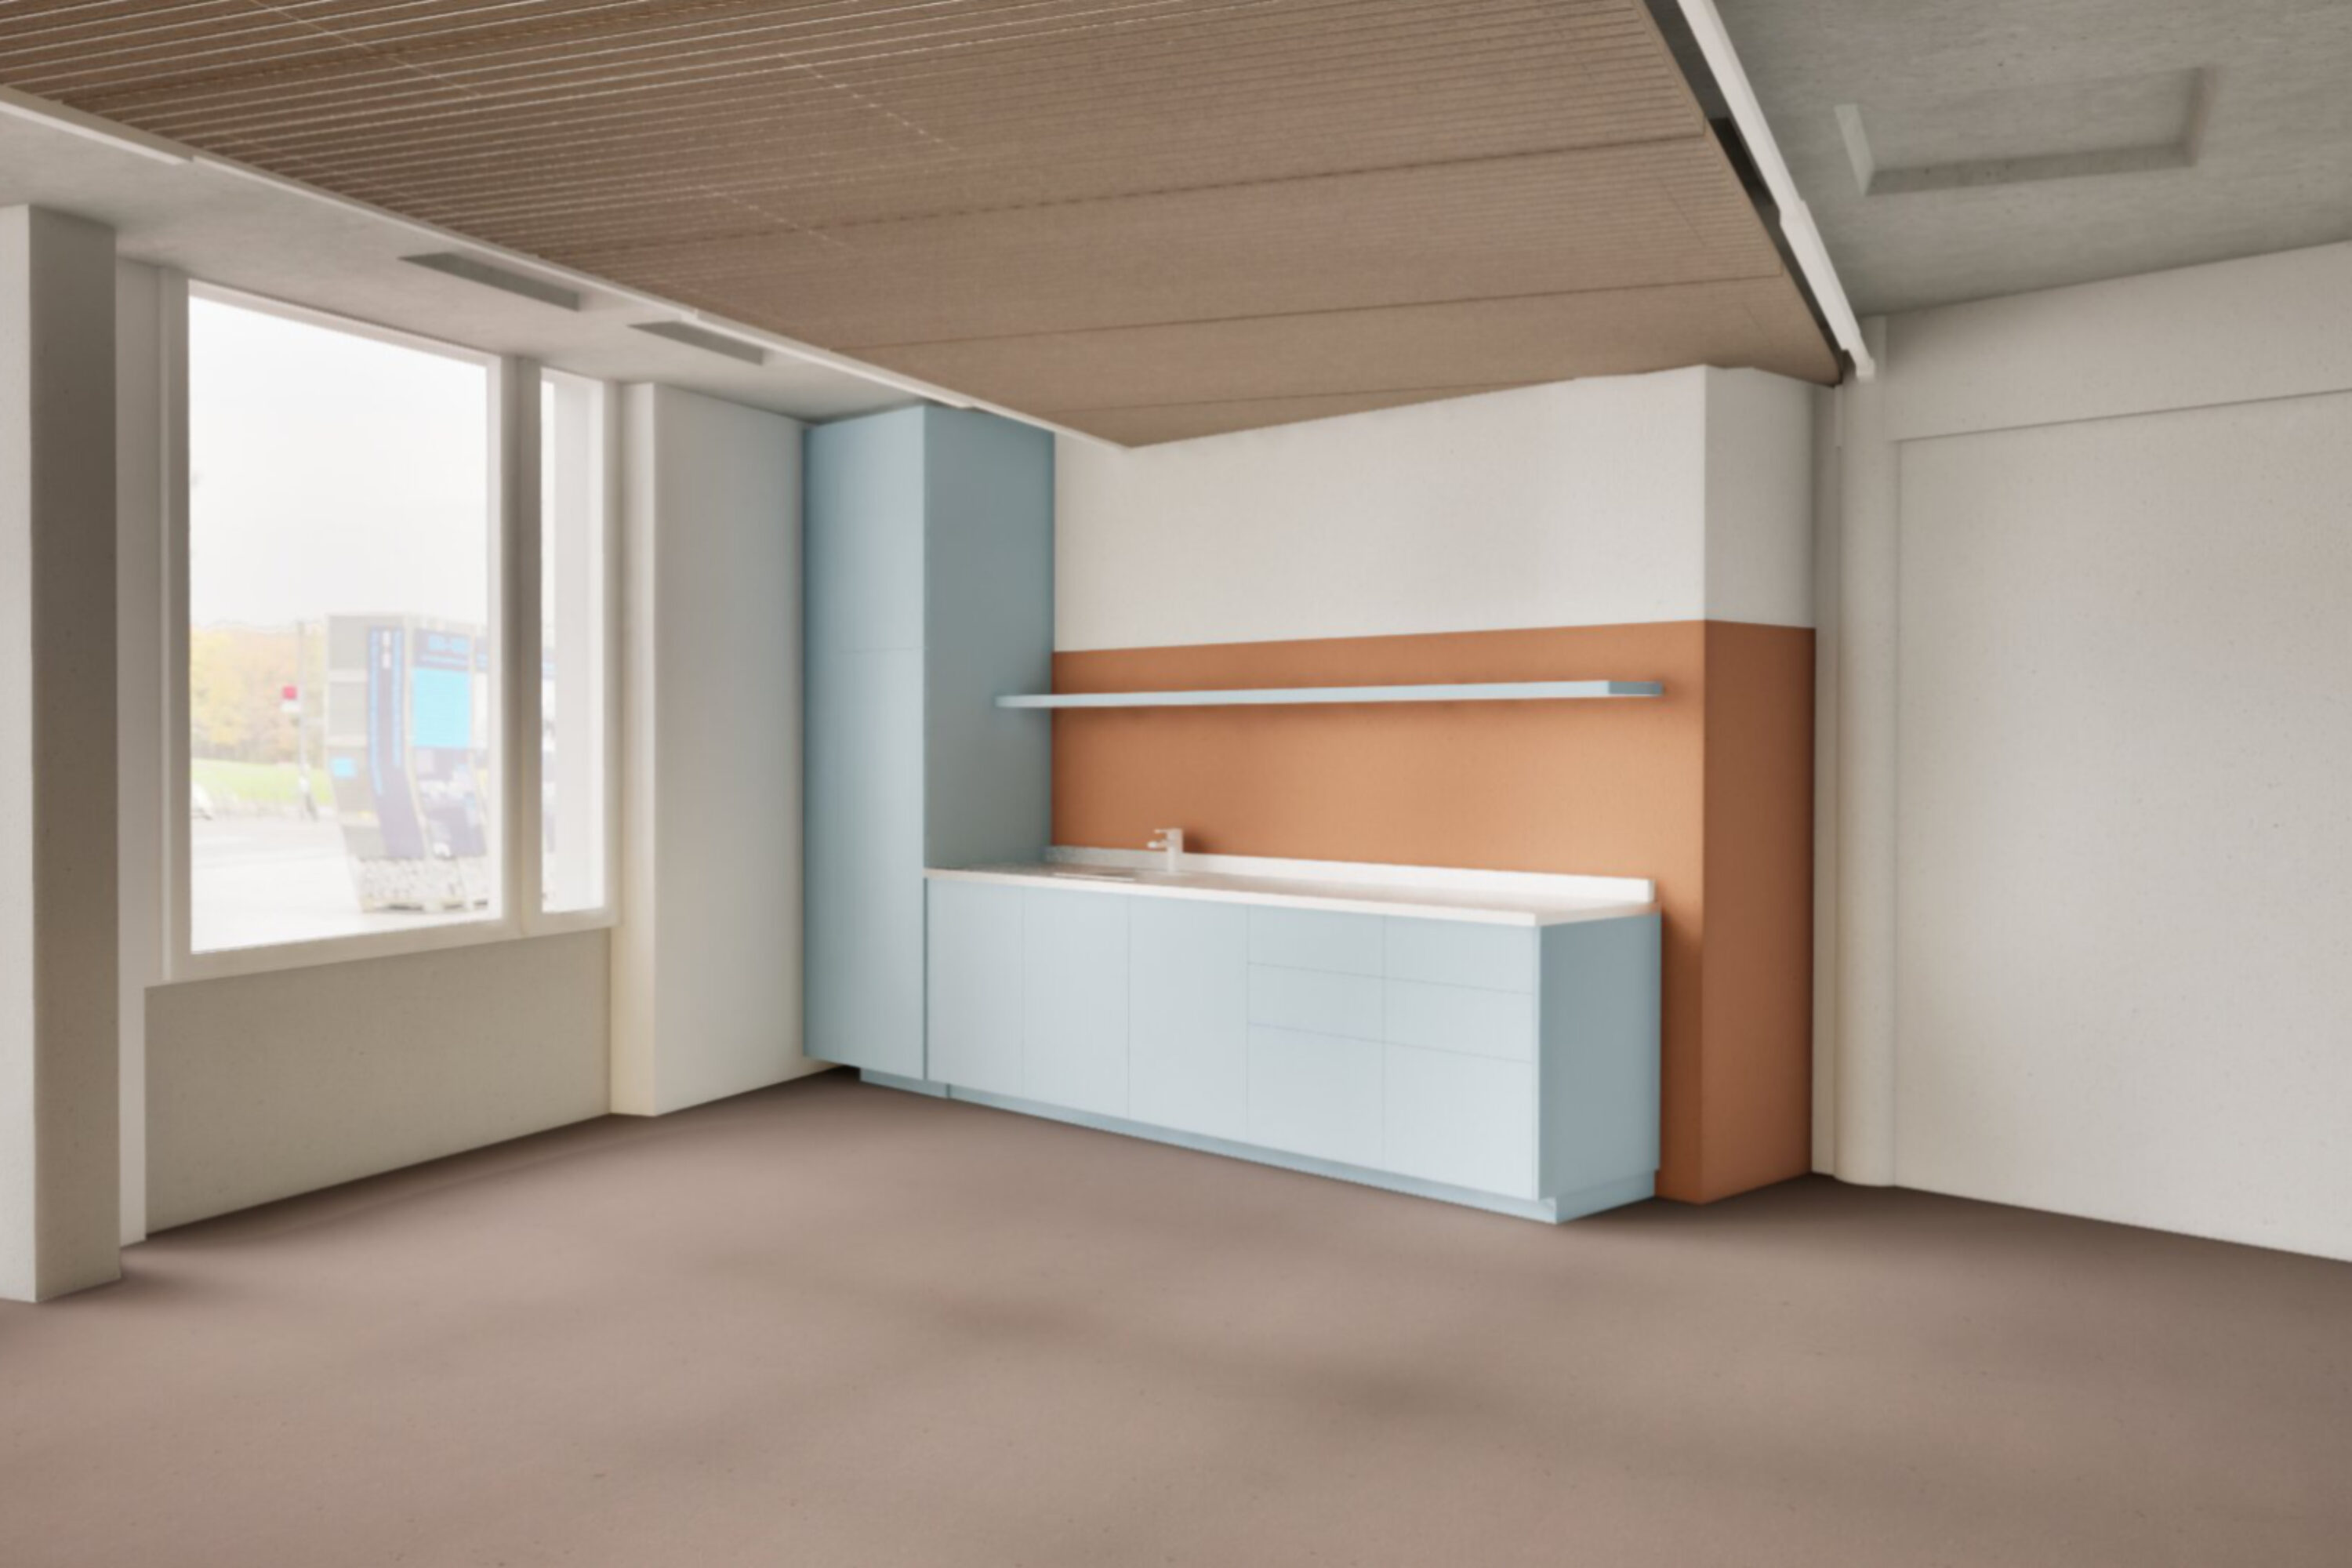
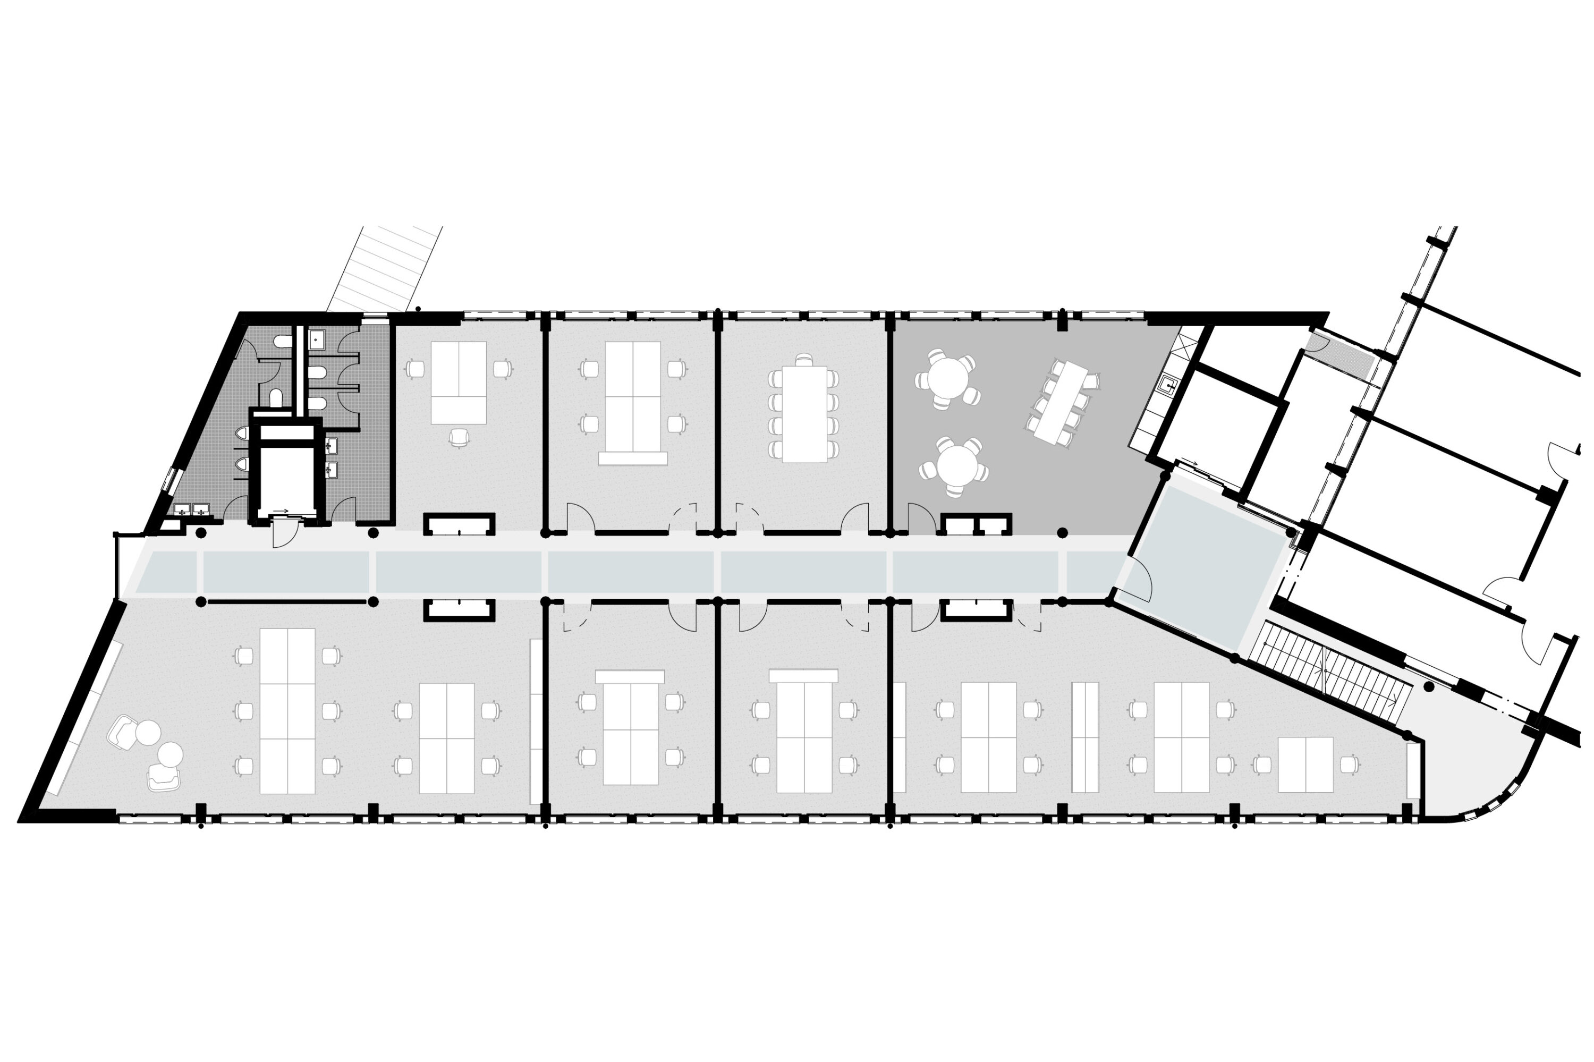
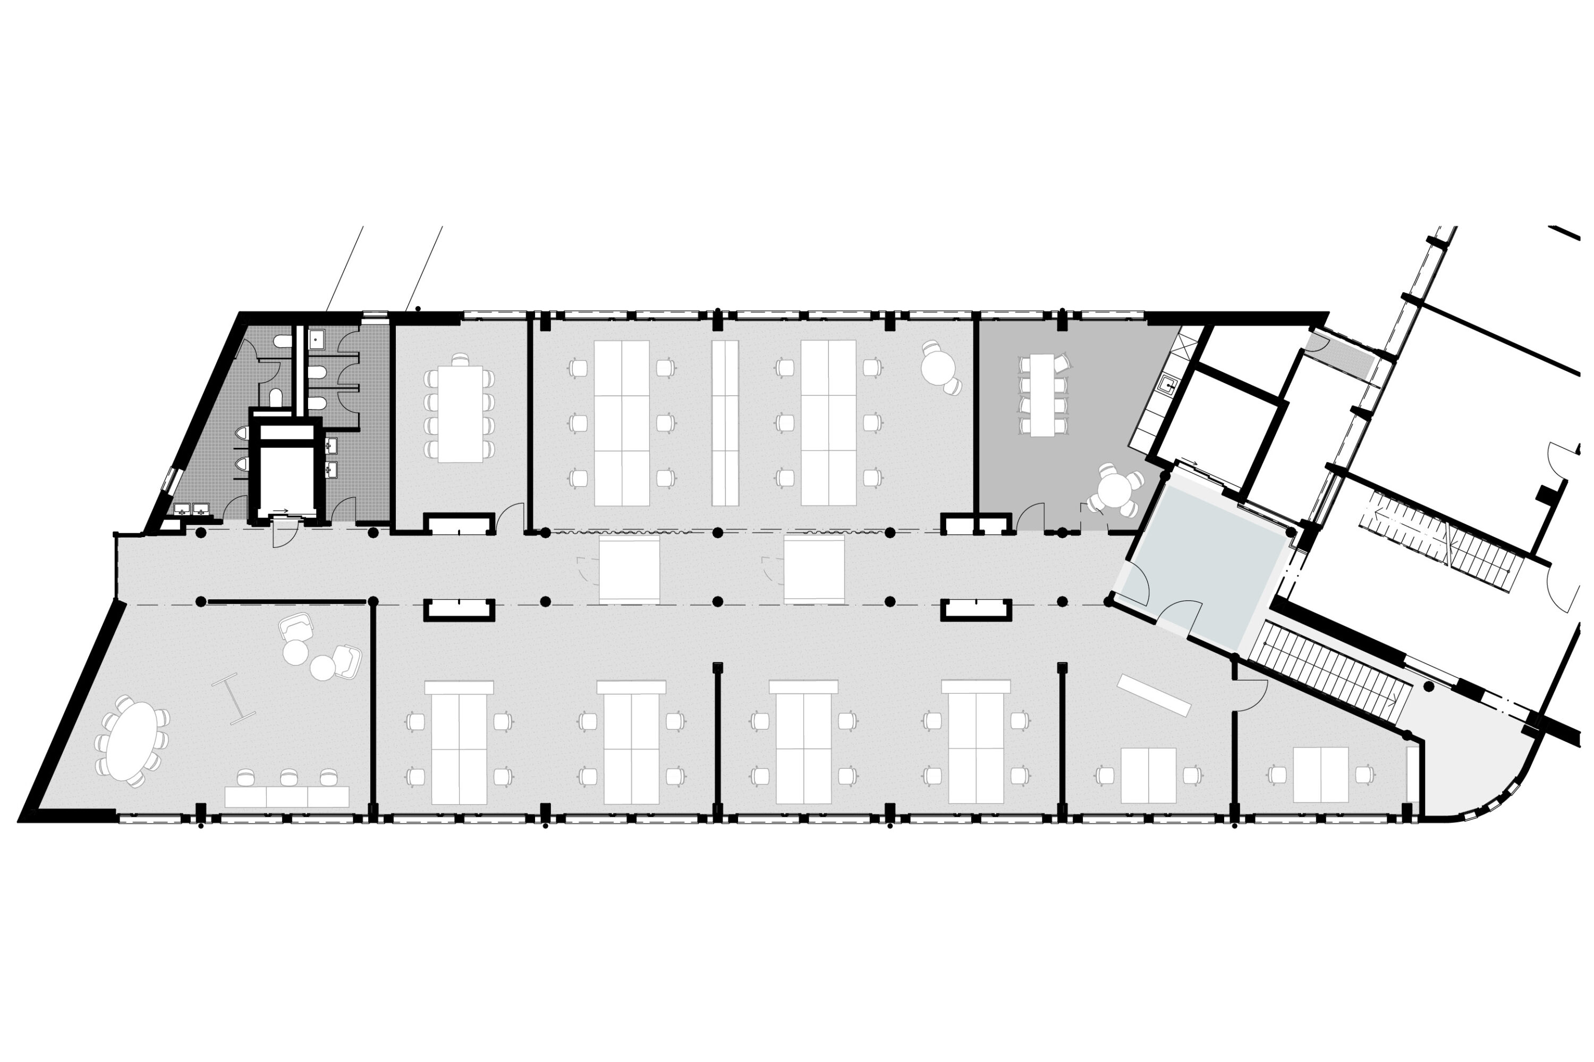
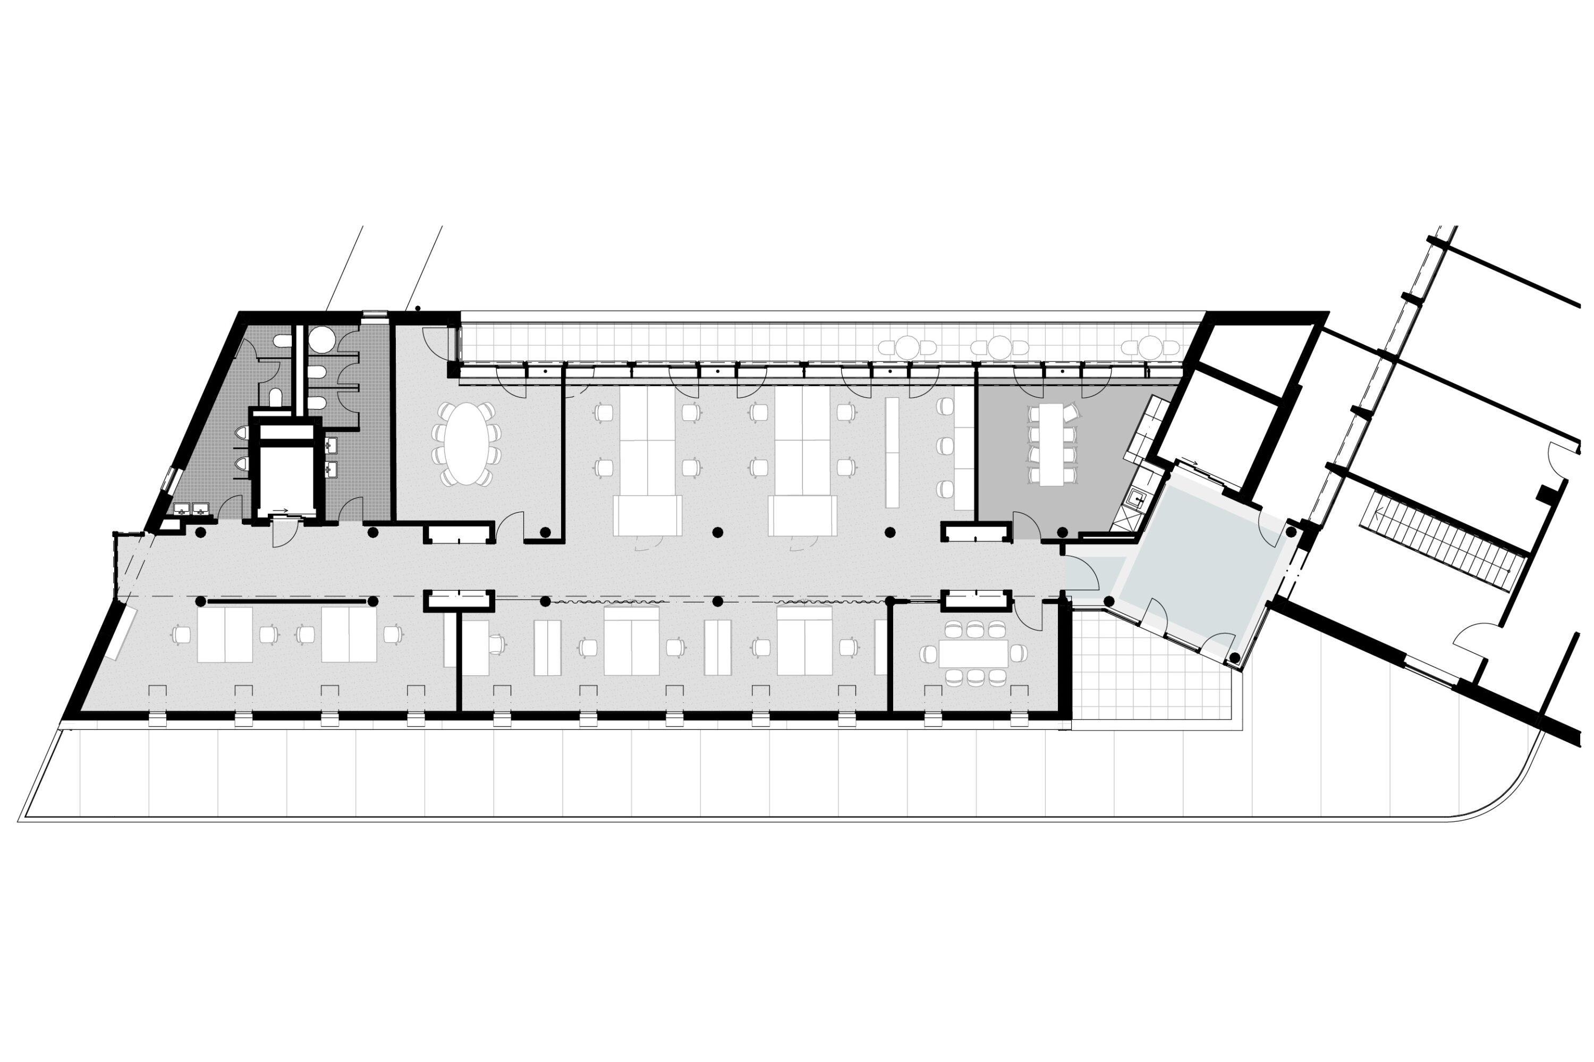
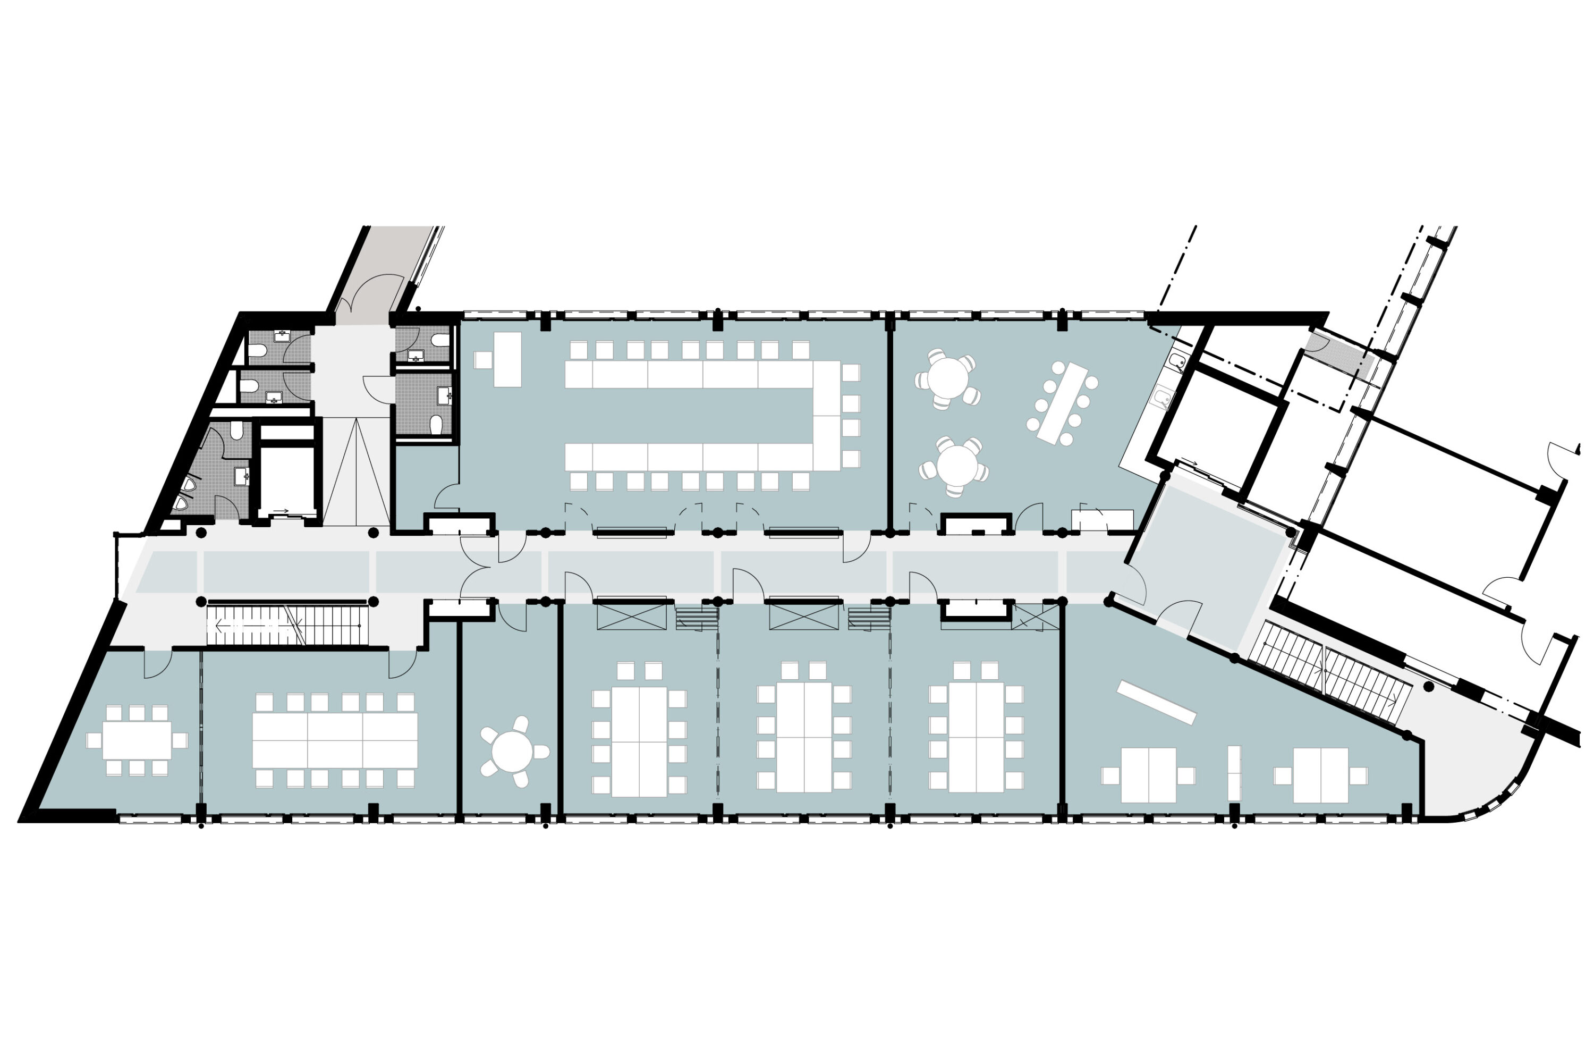
OOS emerged as the winner in two separate design competitions for Wüest Partner’s office environment: first with the “Knowledge Exchange” concept for the new office layout, and later with an expansion to include additional space based on the “The Garage” concept.
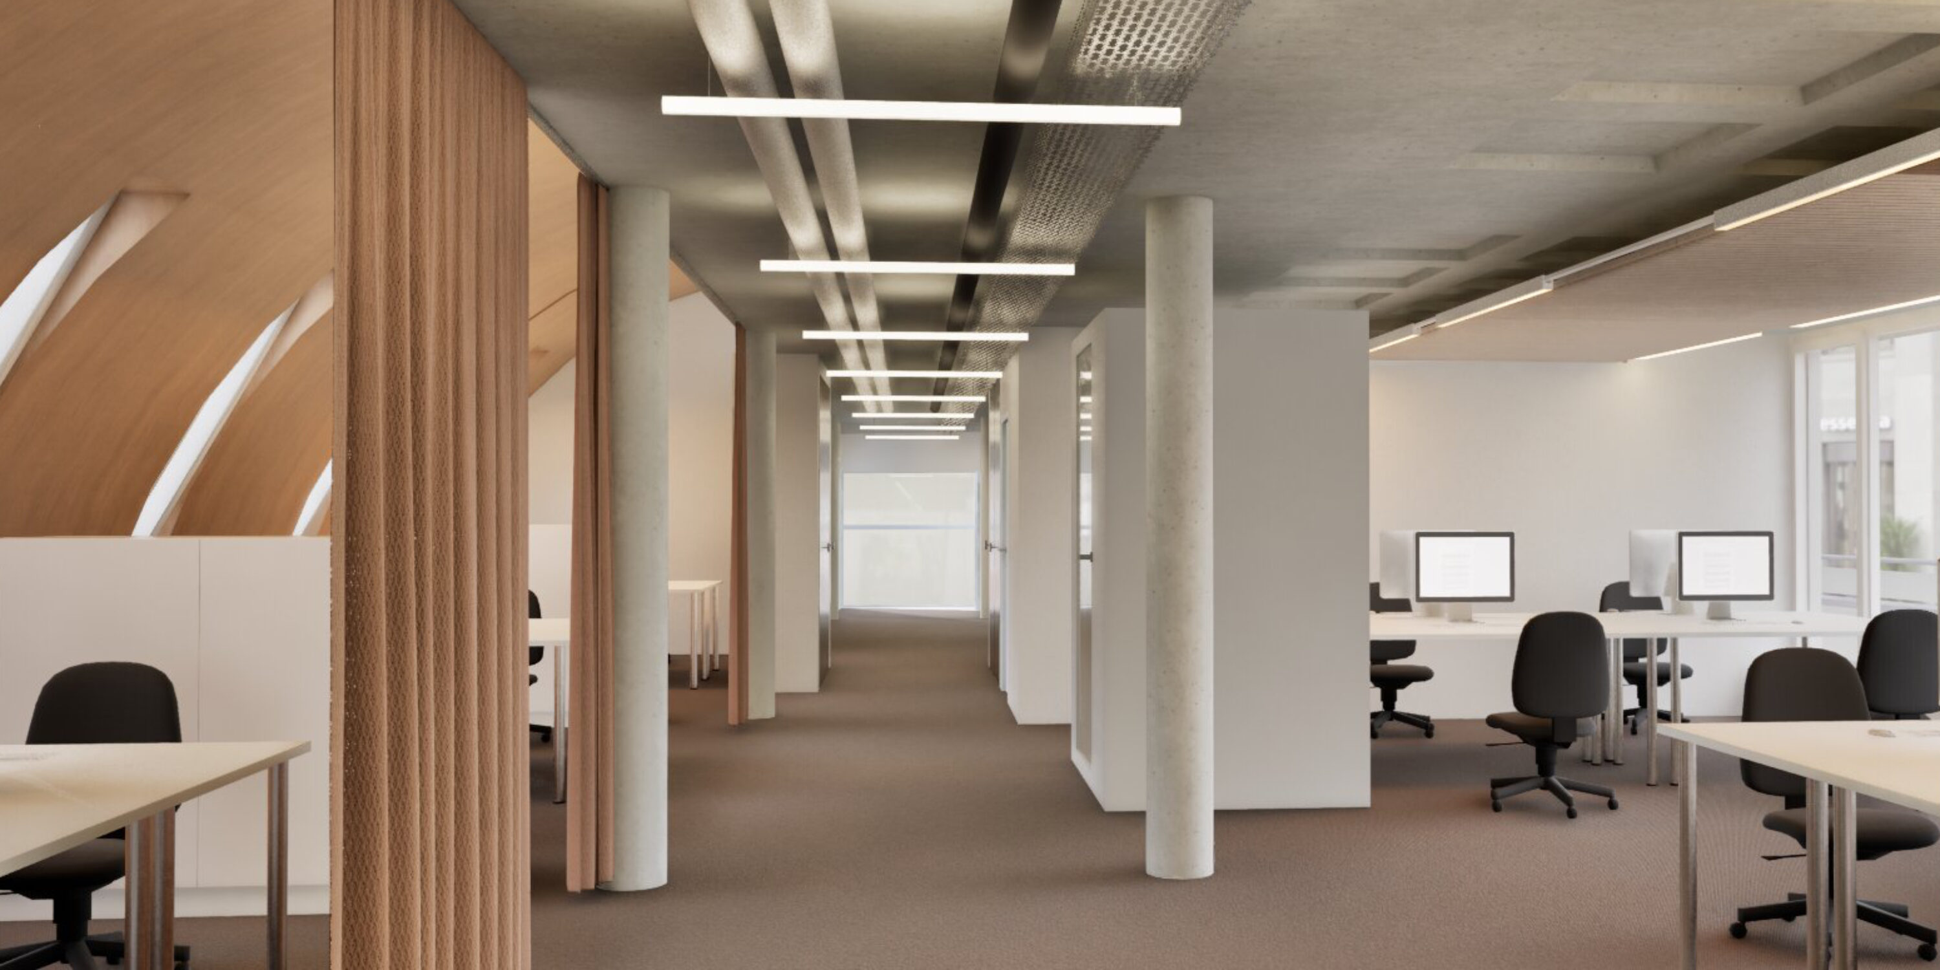
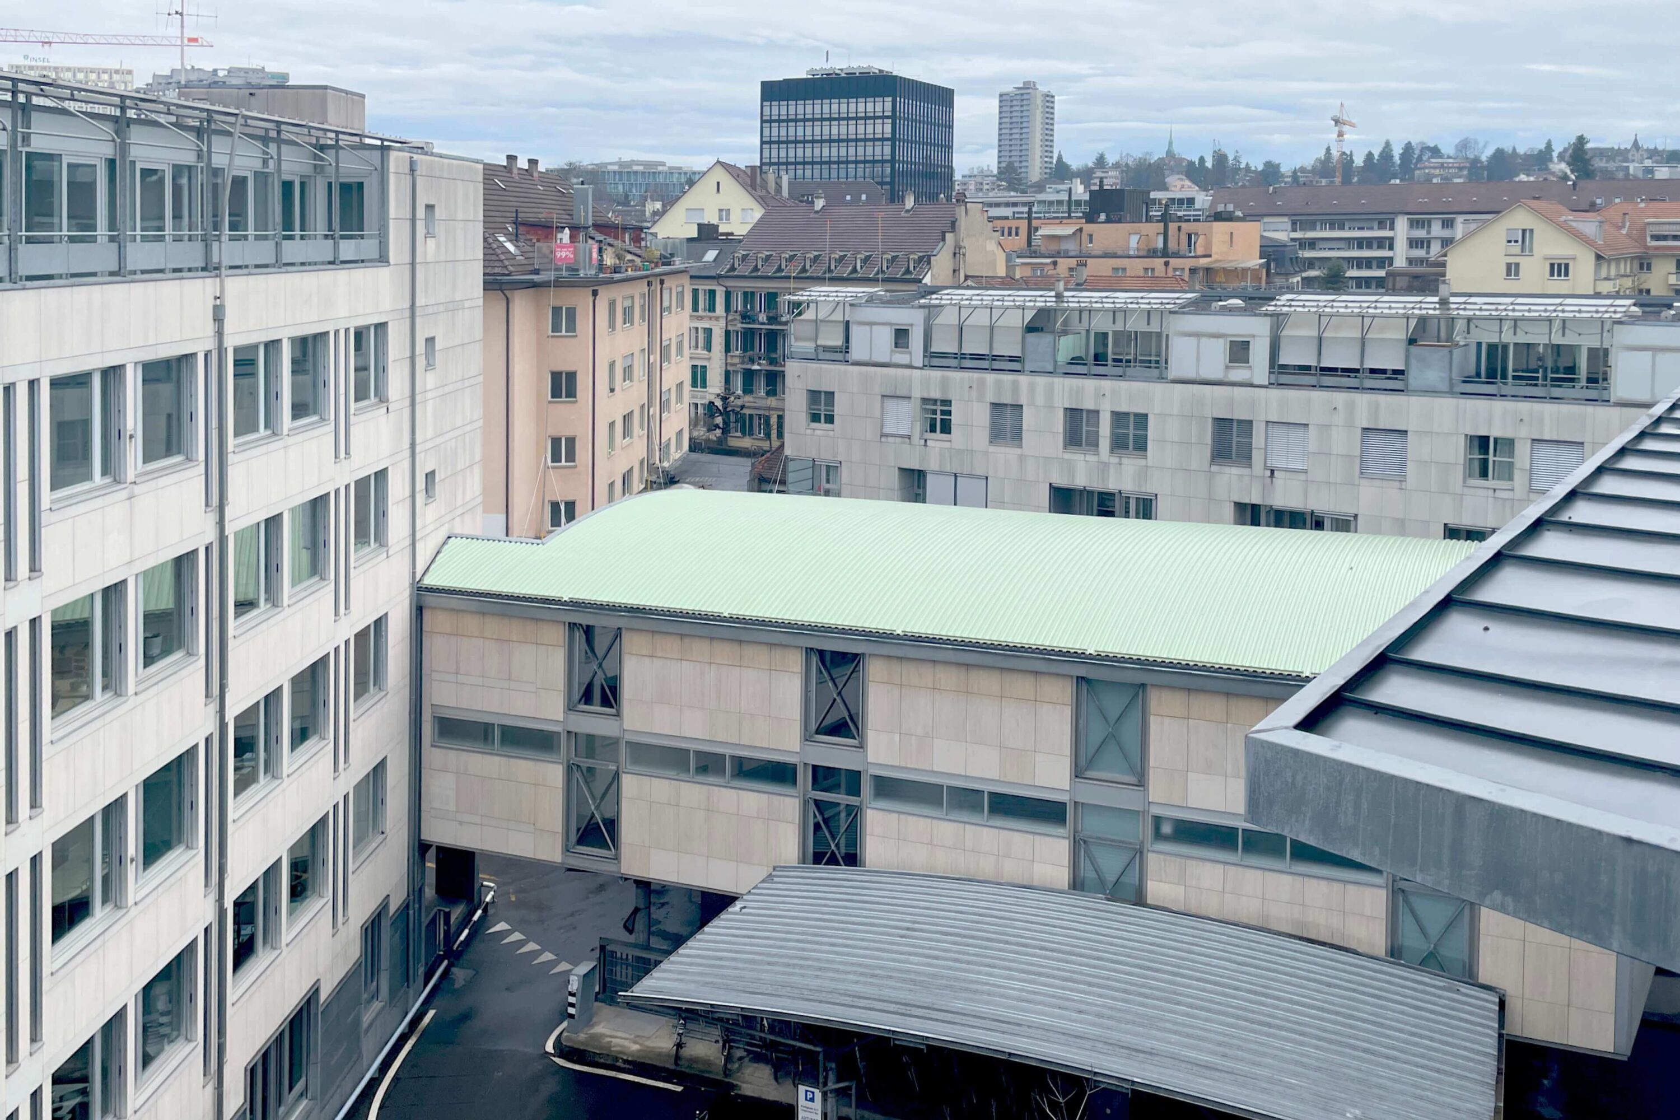
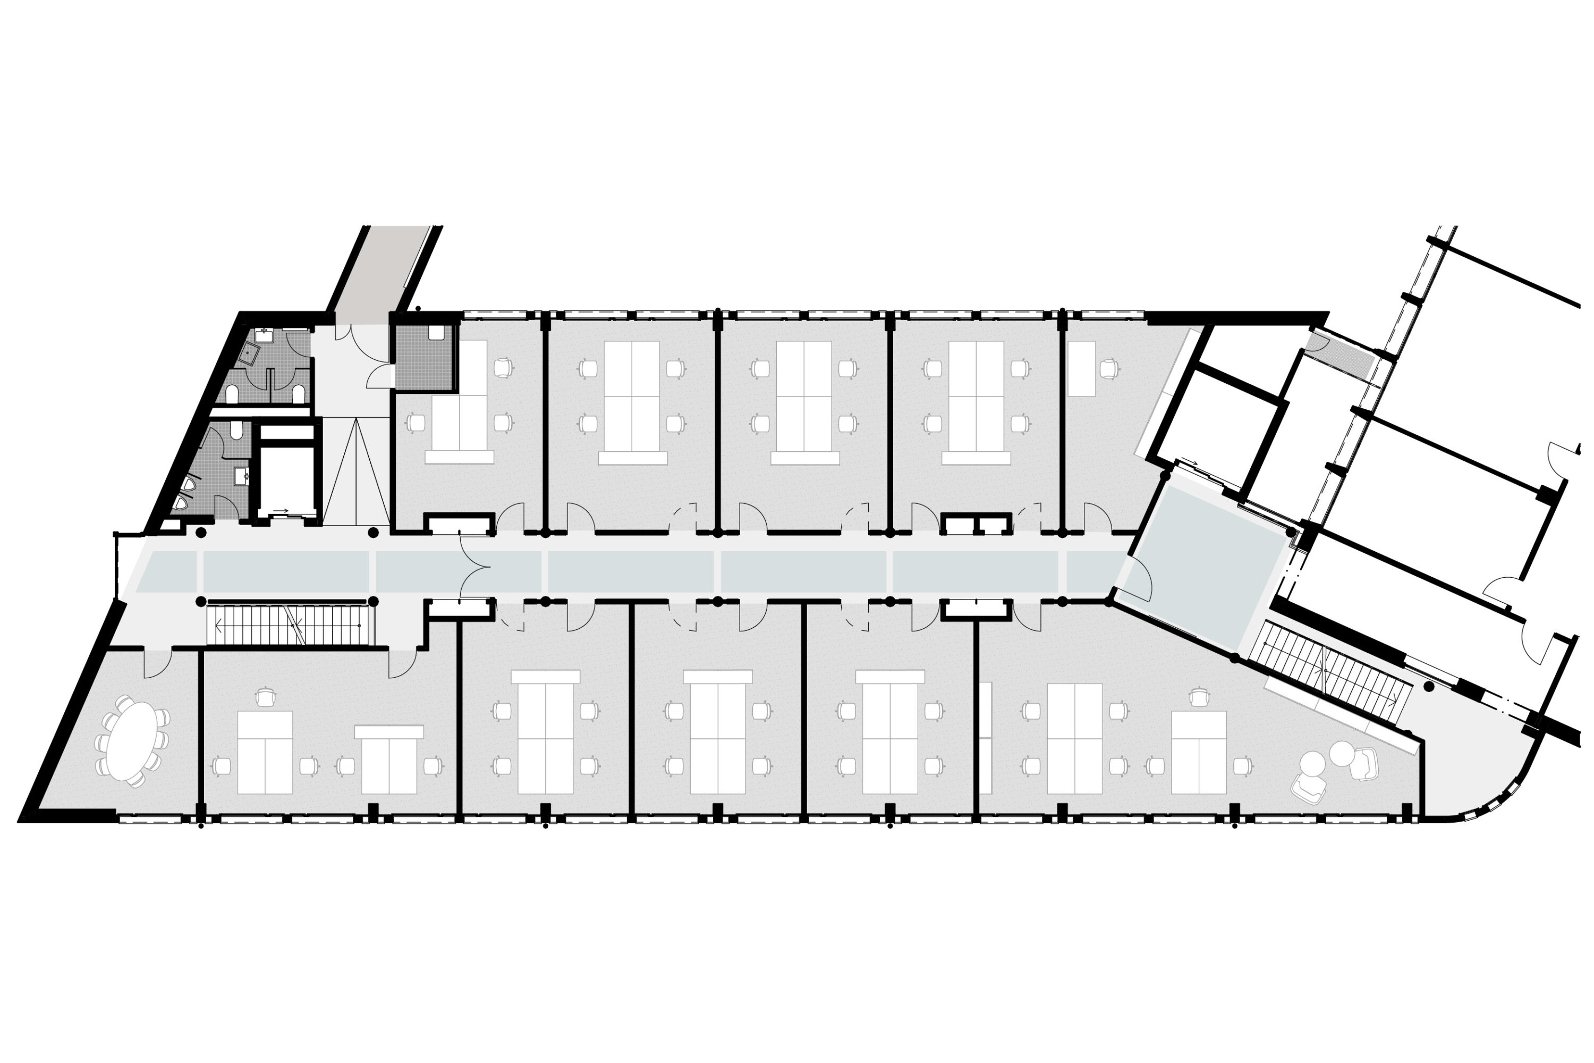
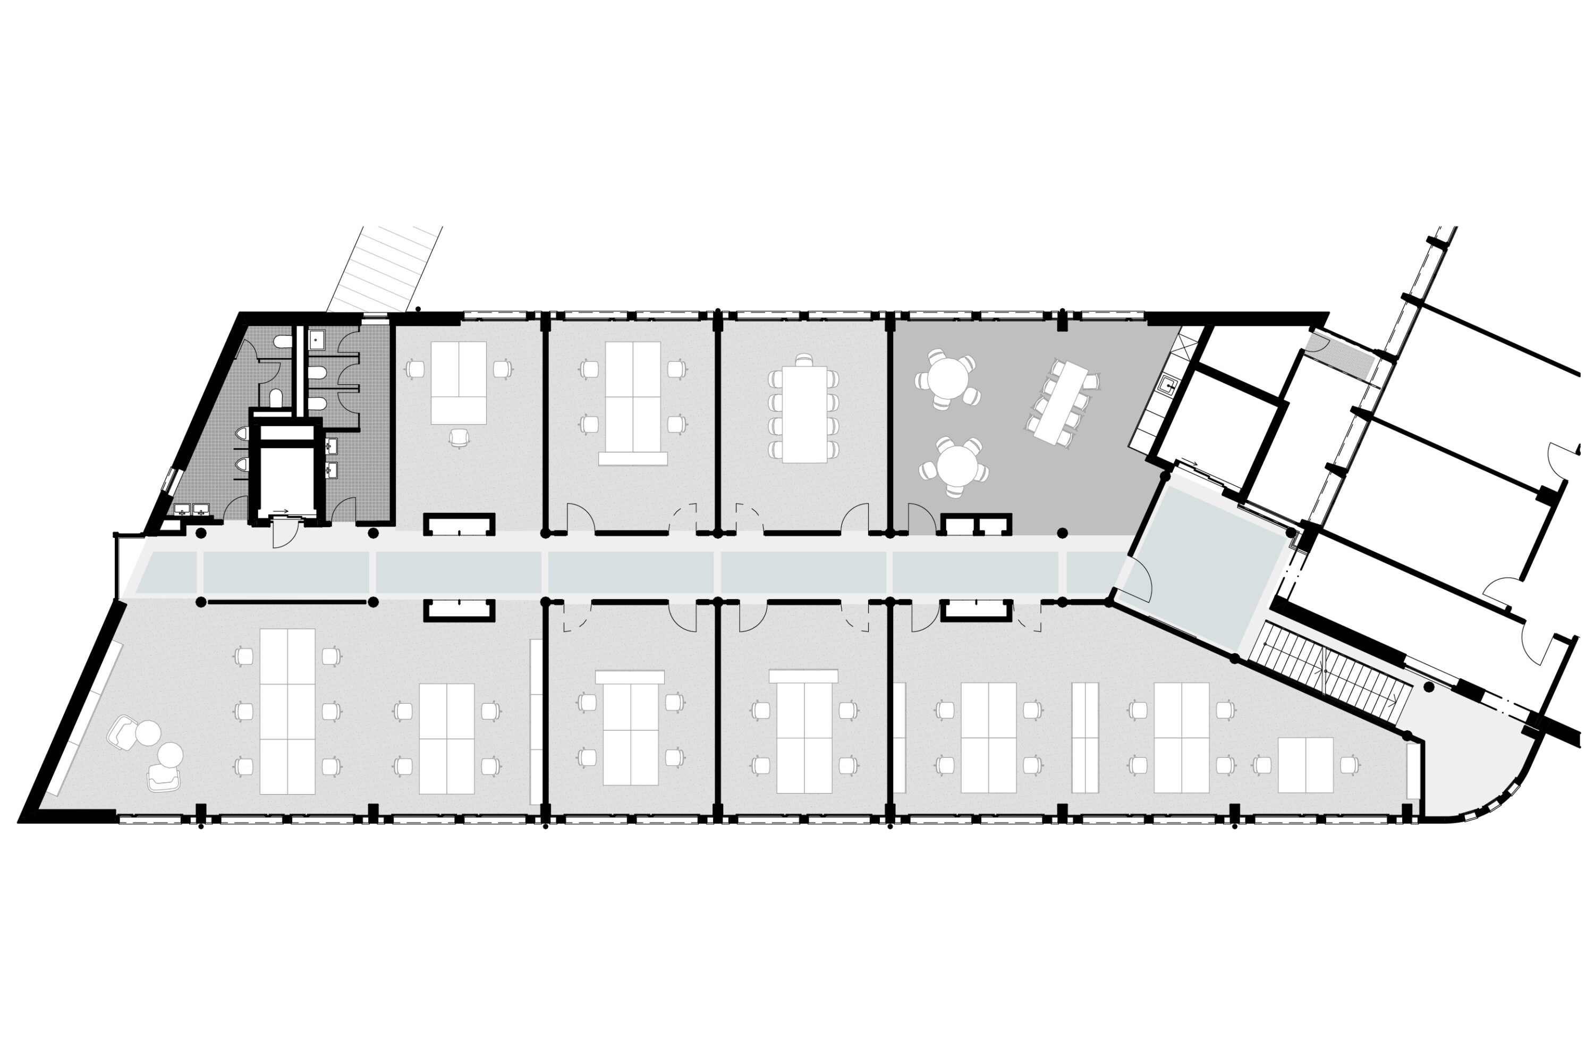
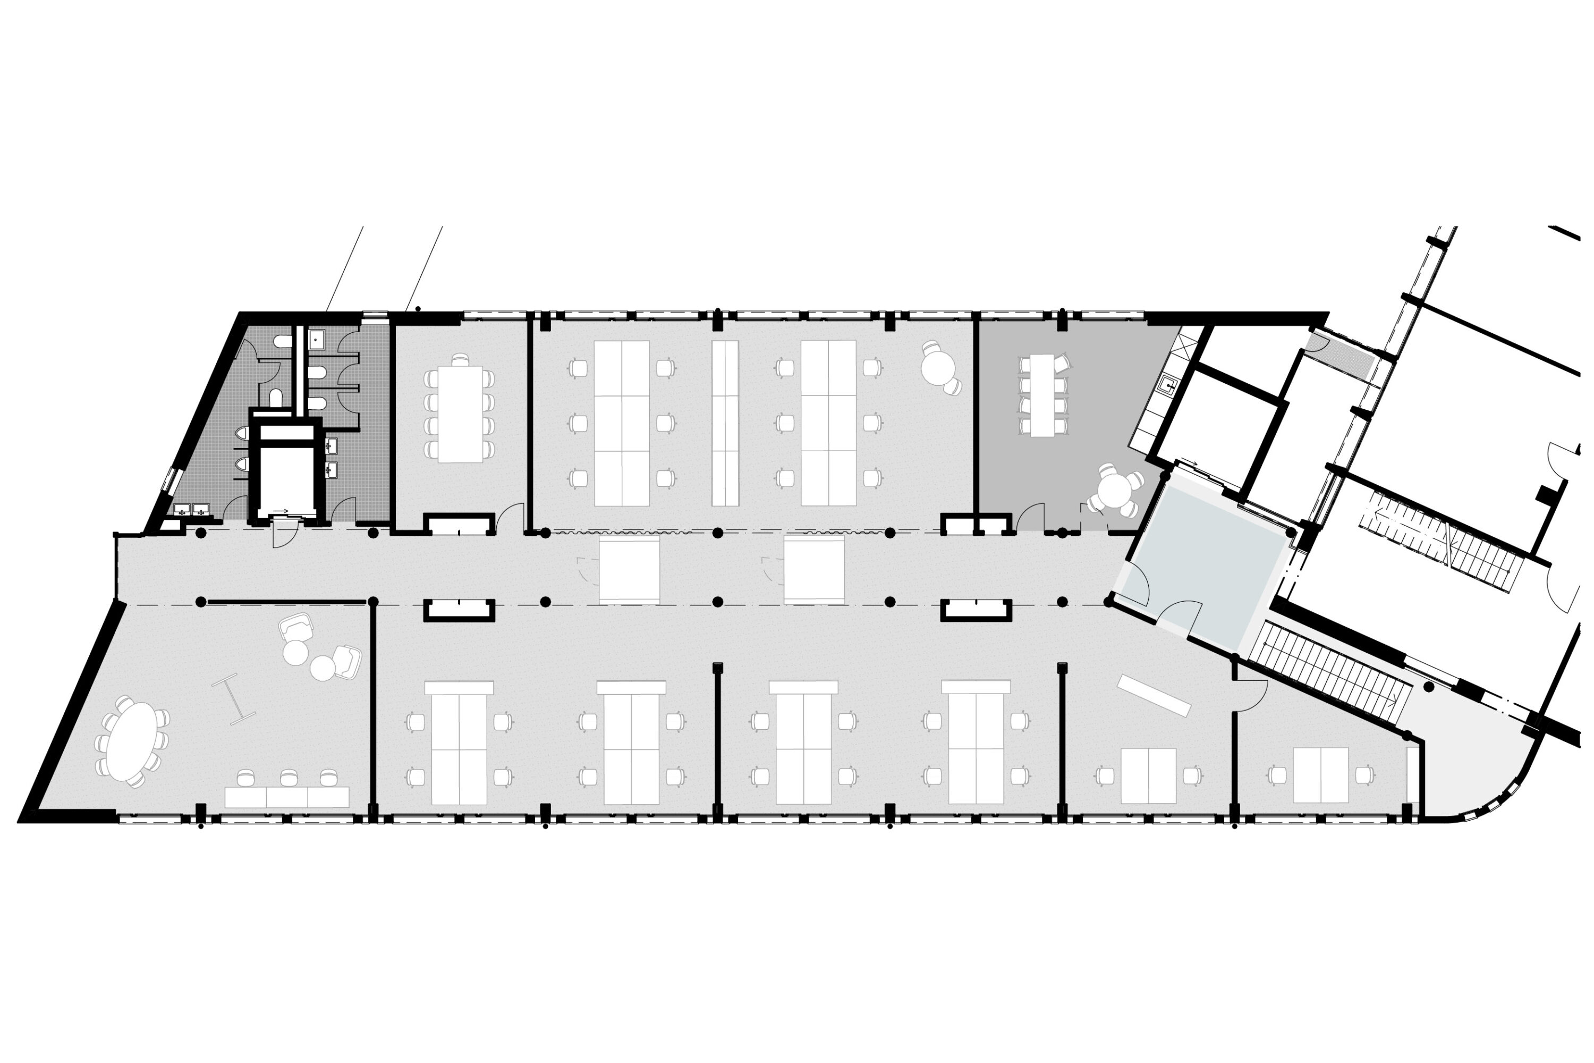
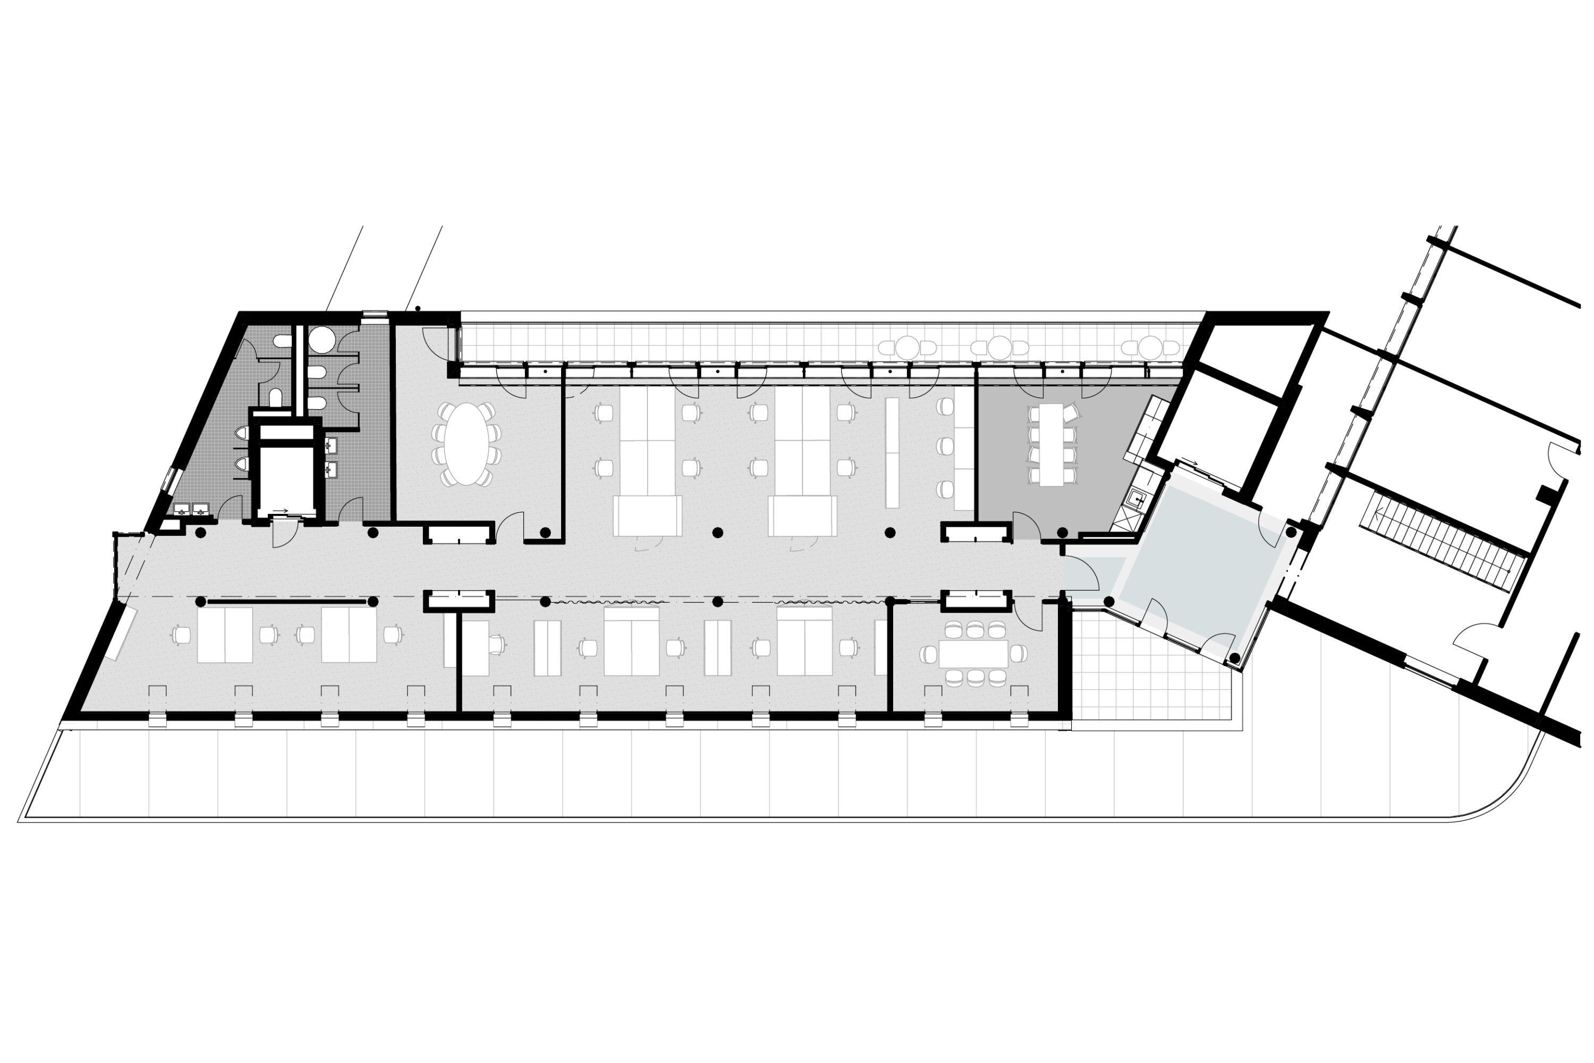
In the historic premises of the Alte Börse on Paradeplatz—where stocks were once traded and later drinks were served at the bar—a custom-designed workspace has been created for Wüest Partner, Switzerland’s leading real estate consulting firm. The new office space offers up to 150 workstations in a contemporary work environment.
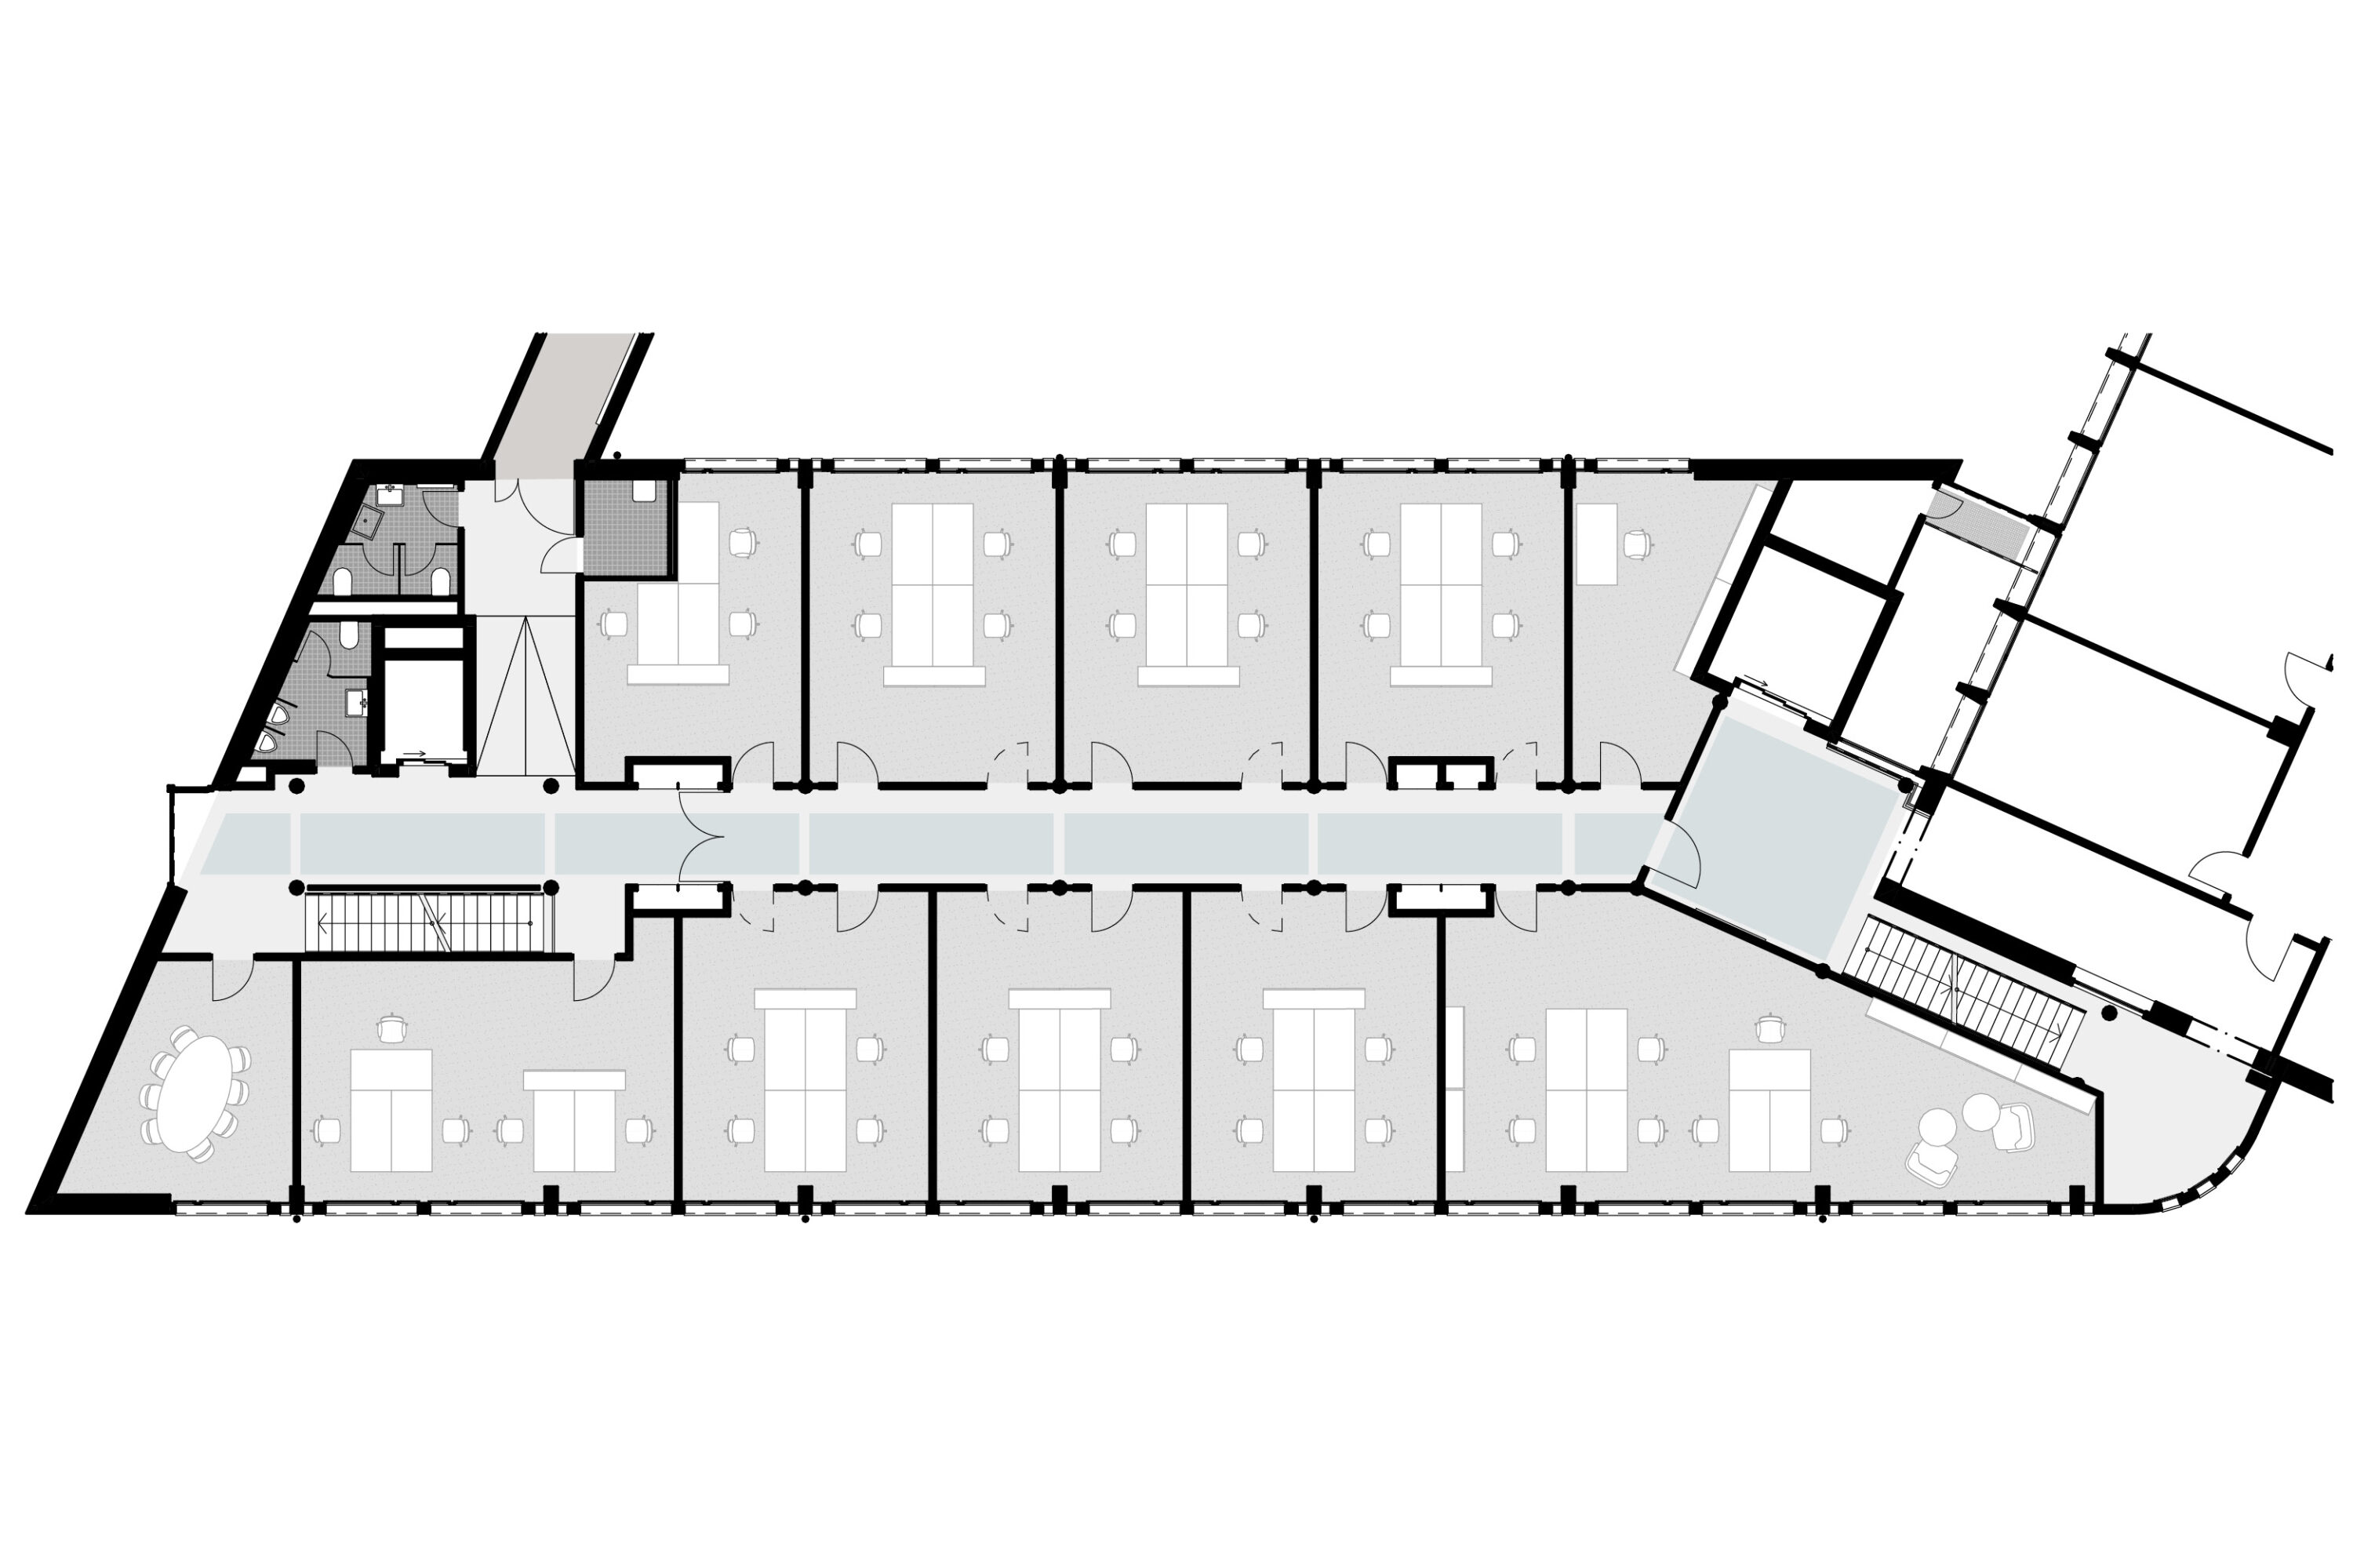
The main functional areas facilitate specific ways of working and promote the flow of communication and knowledge transfer within the company. The spaces are divided into three ring-shaped zones (“Develop,” “Gather & Share,” “Exchange”). Along the outer ring of the facade, employees can work with full concentration in spacious areas.
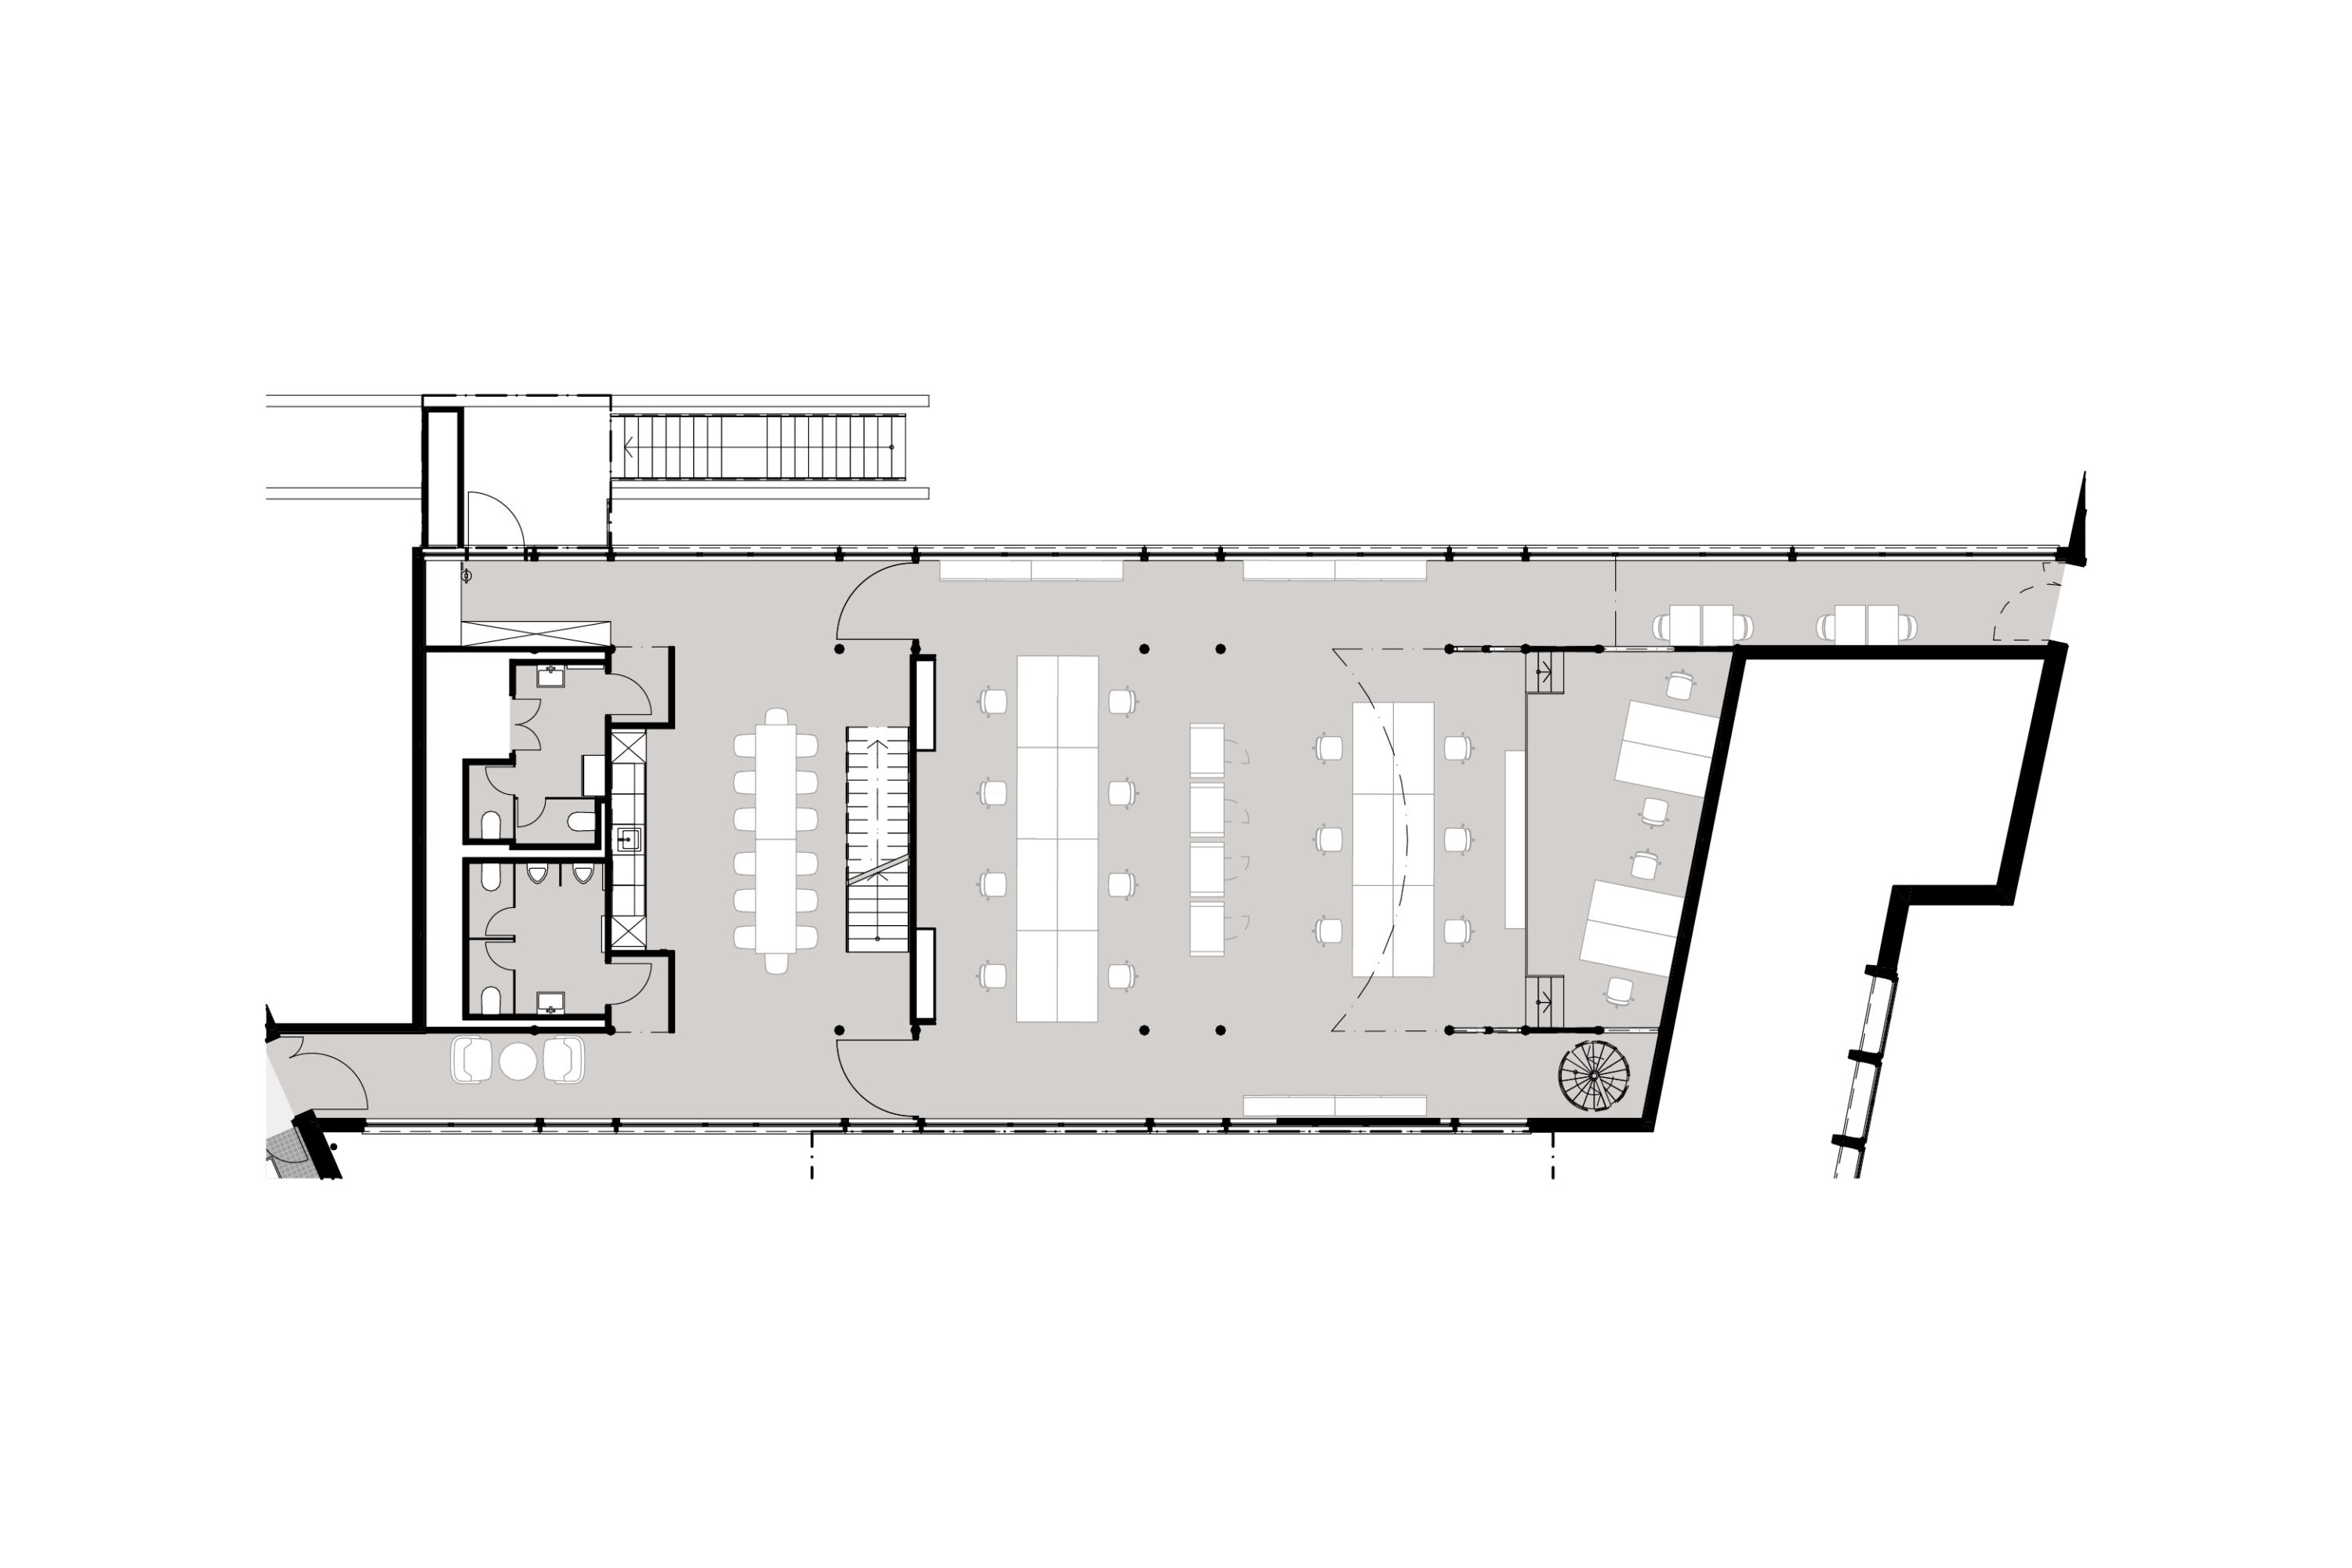
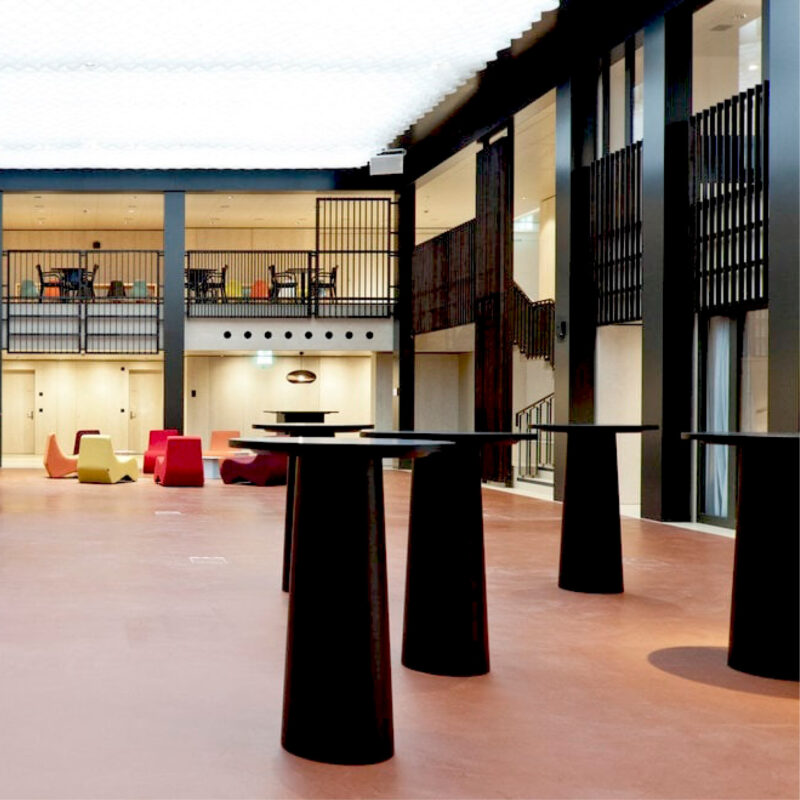
All permanent workstations offer ideal working conditions. In the central, three-part open-plan area, employees can retreat to a quiet space or work in small groups. The central two-story hall with a glass roof is the heart of the office environment, inviting employees to linger and interact with colleagues.
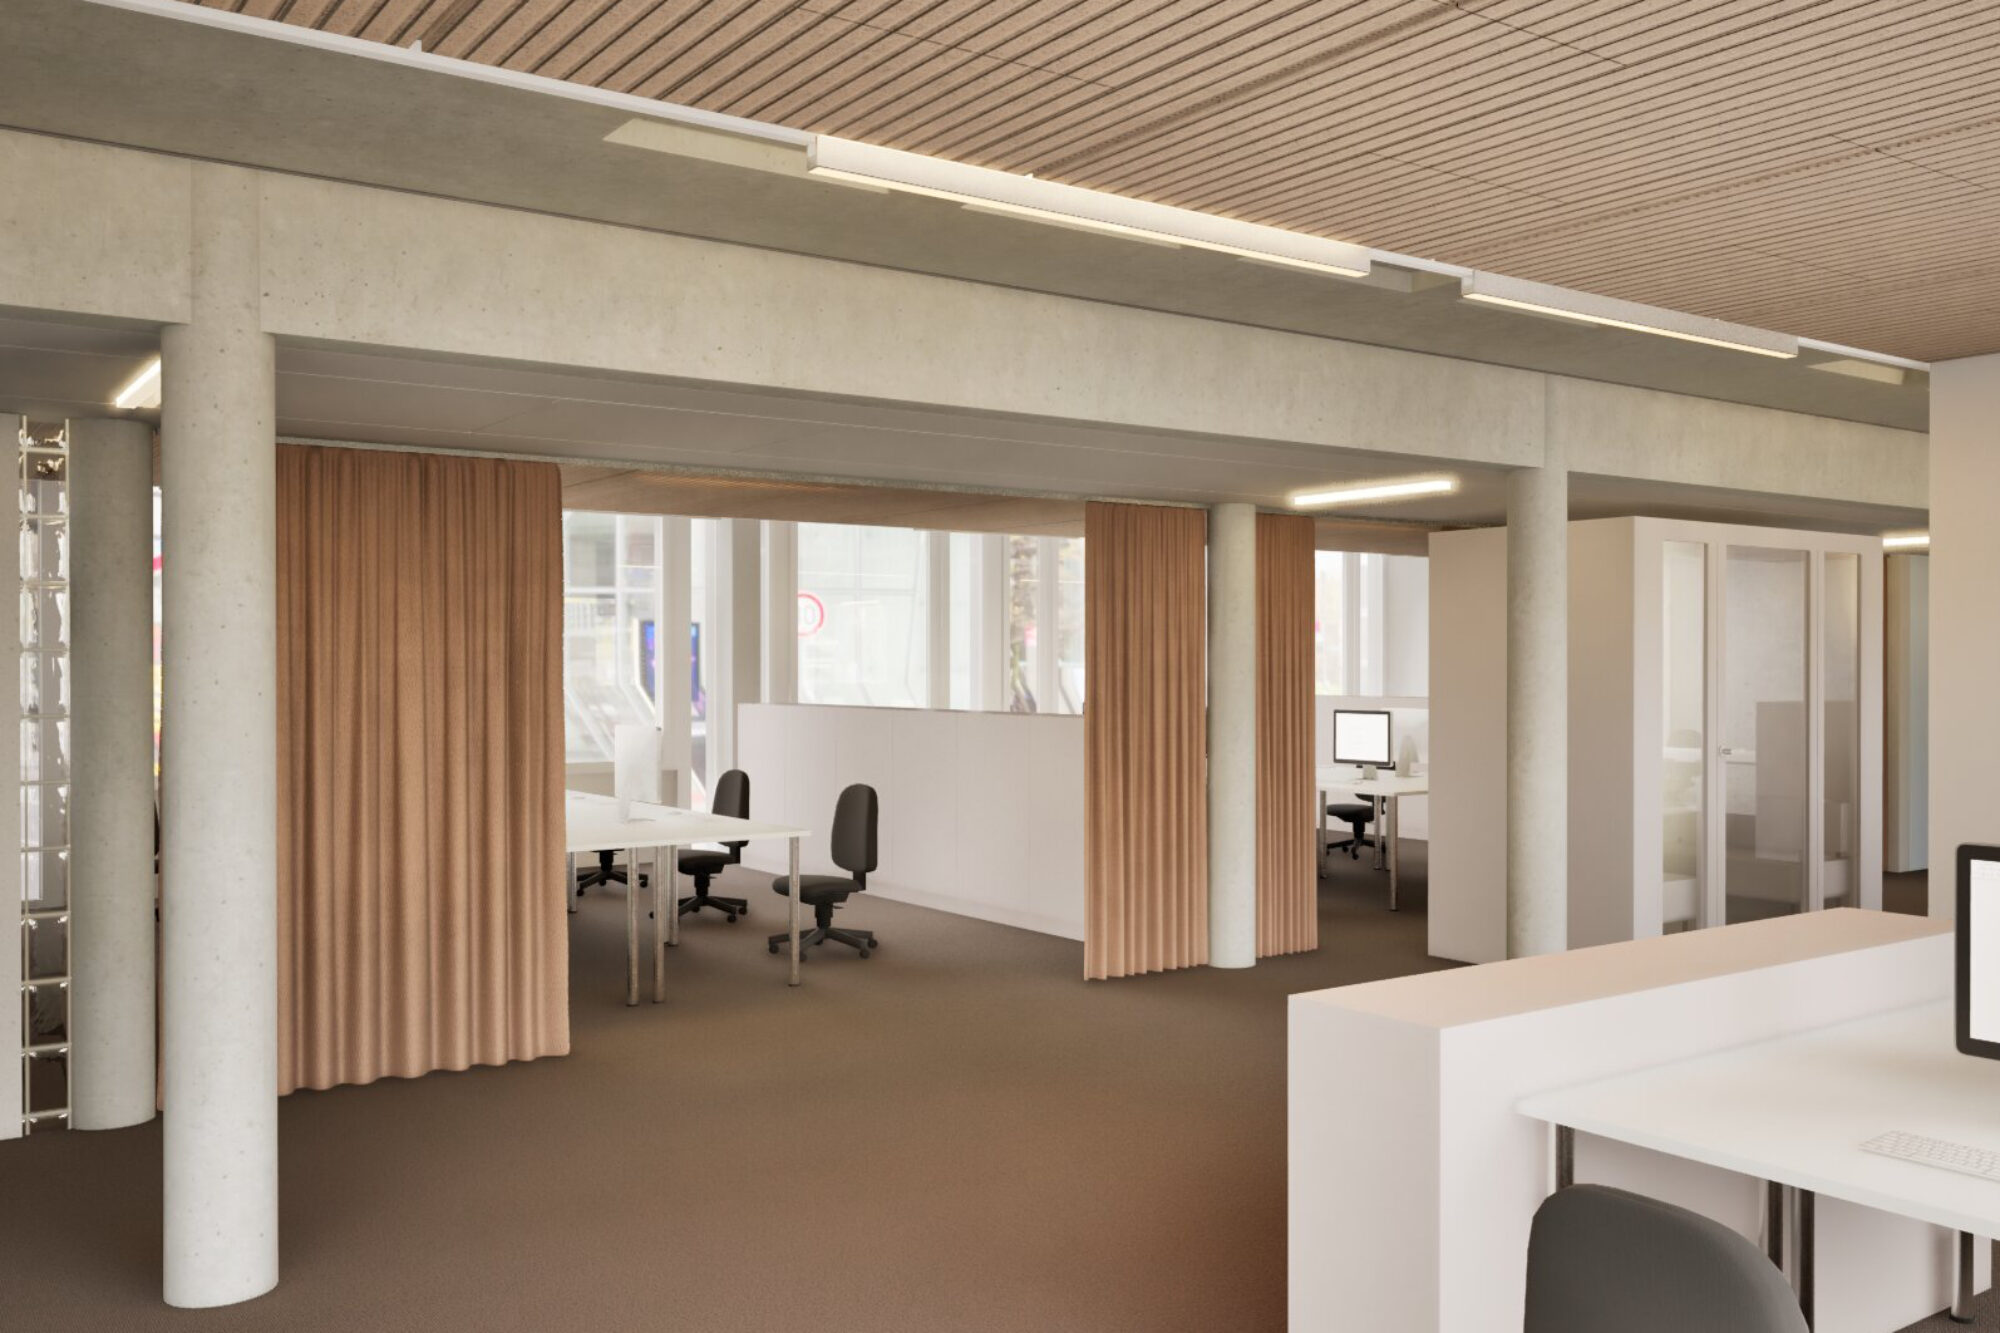
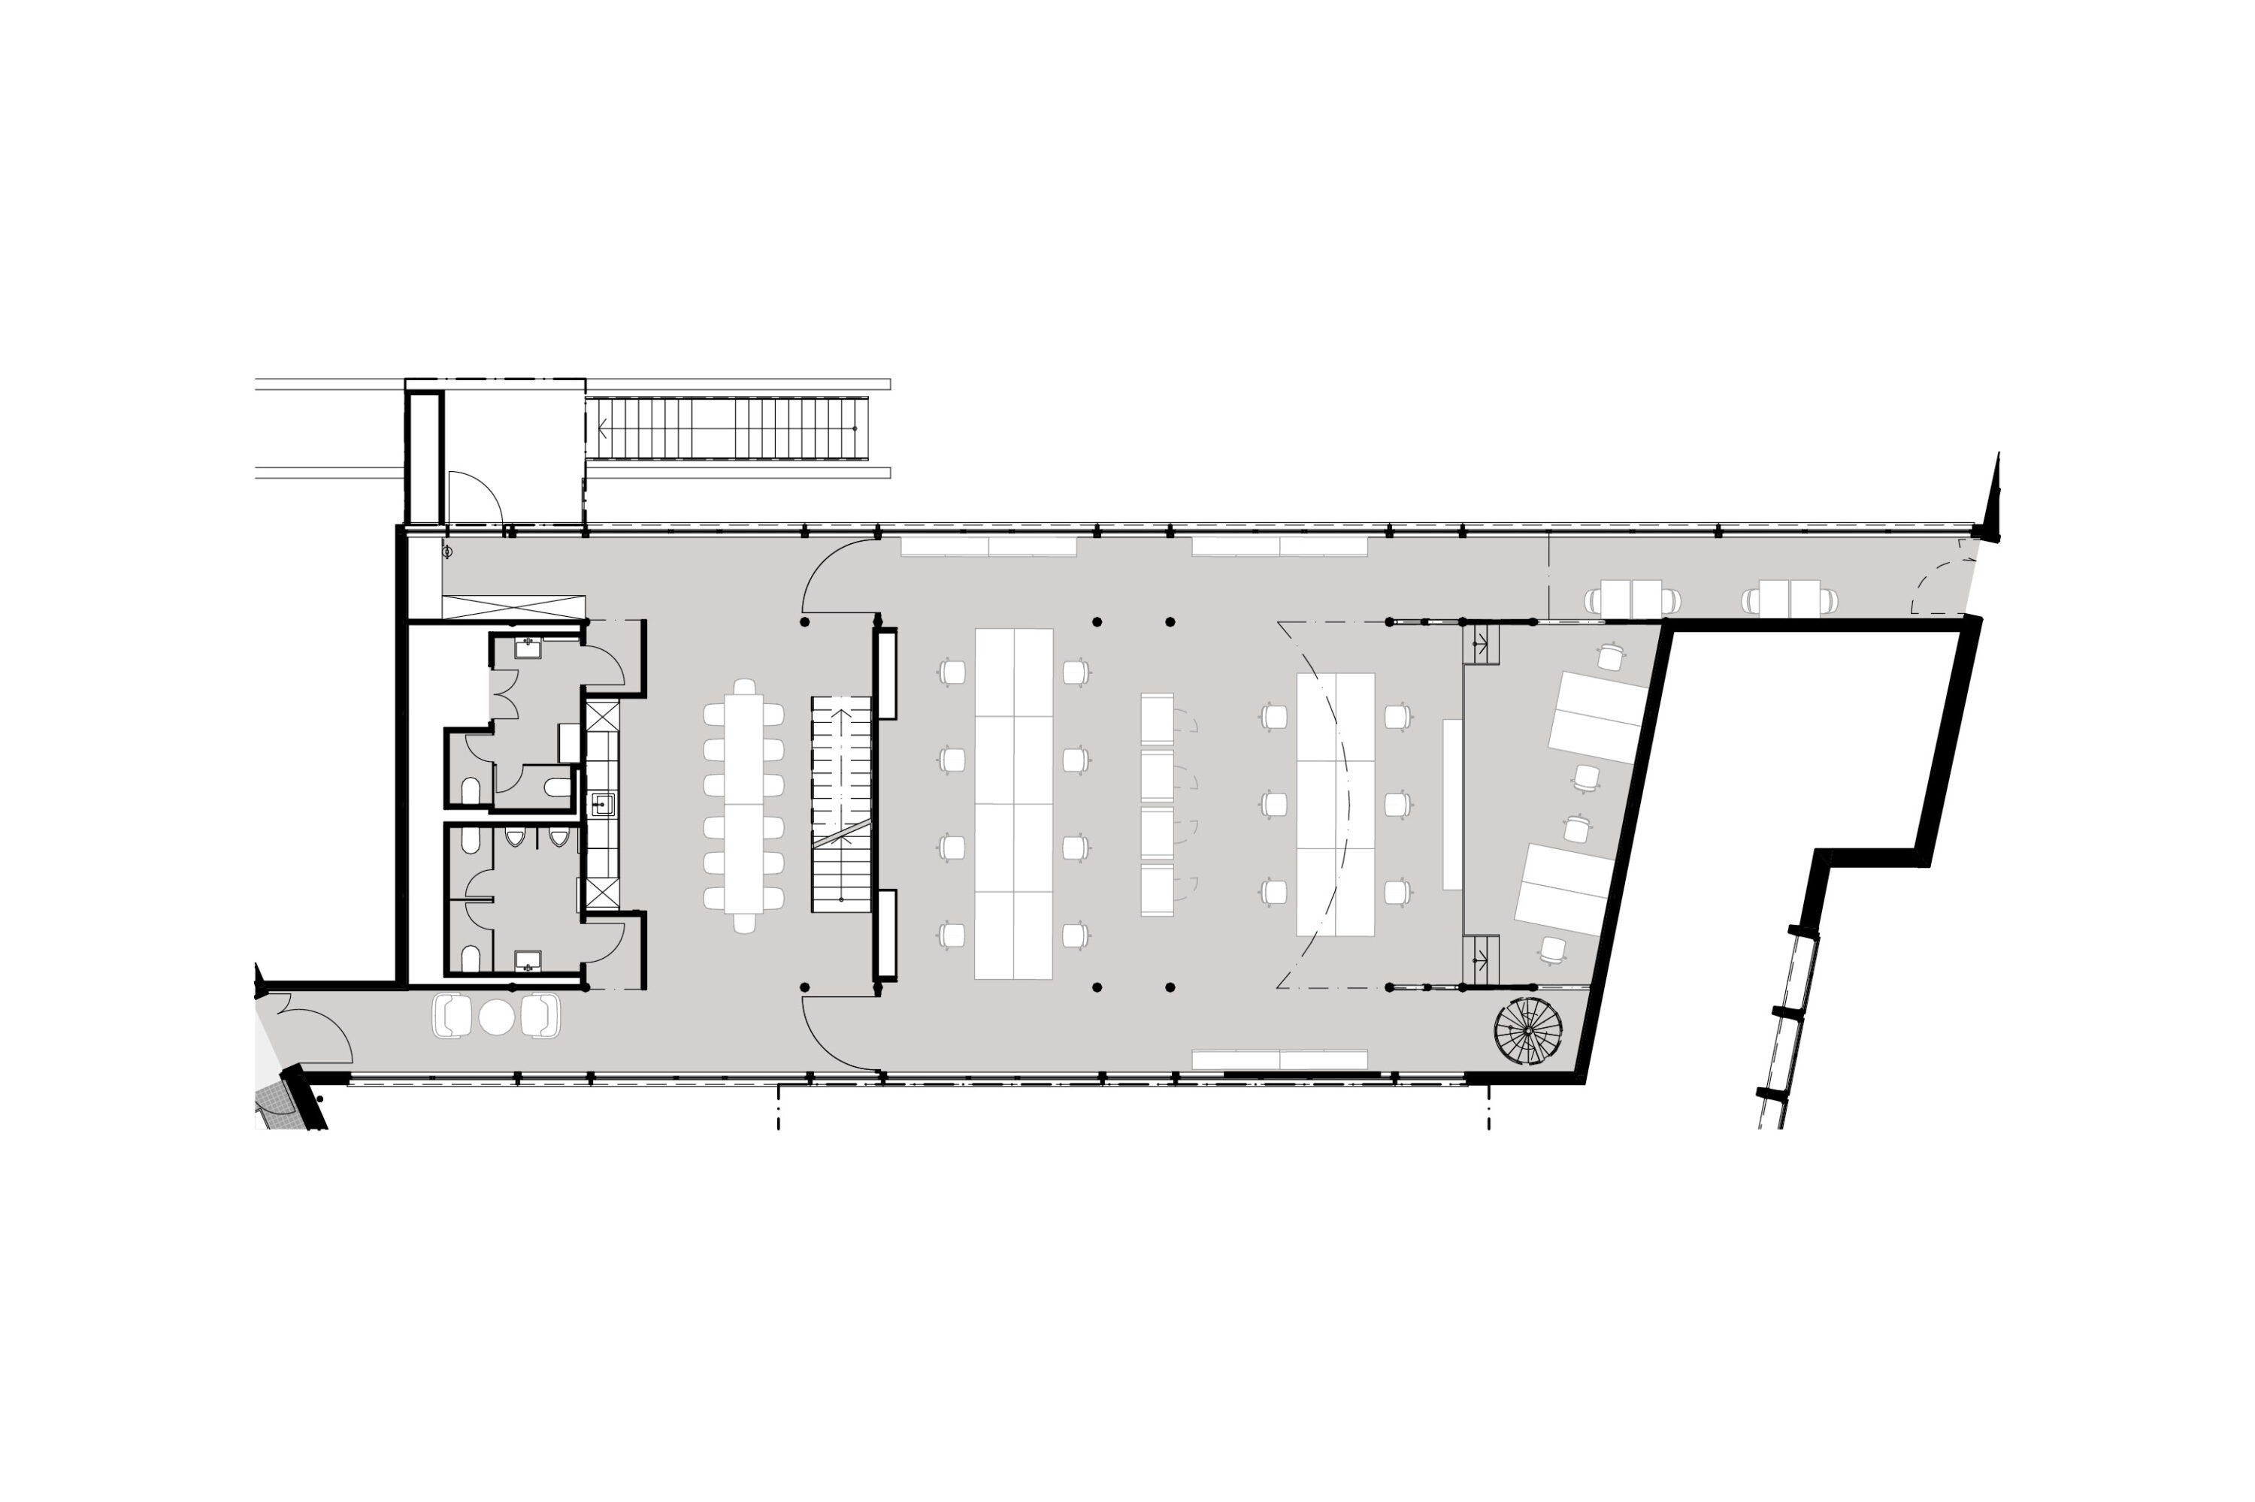
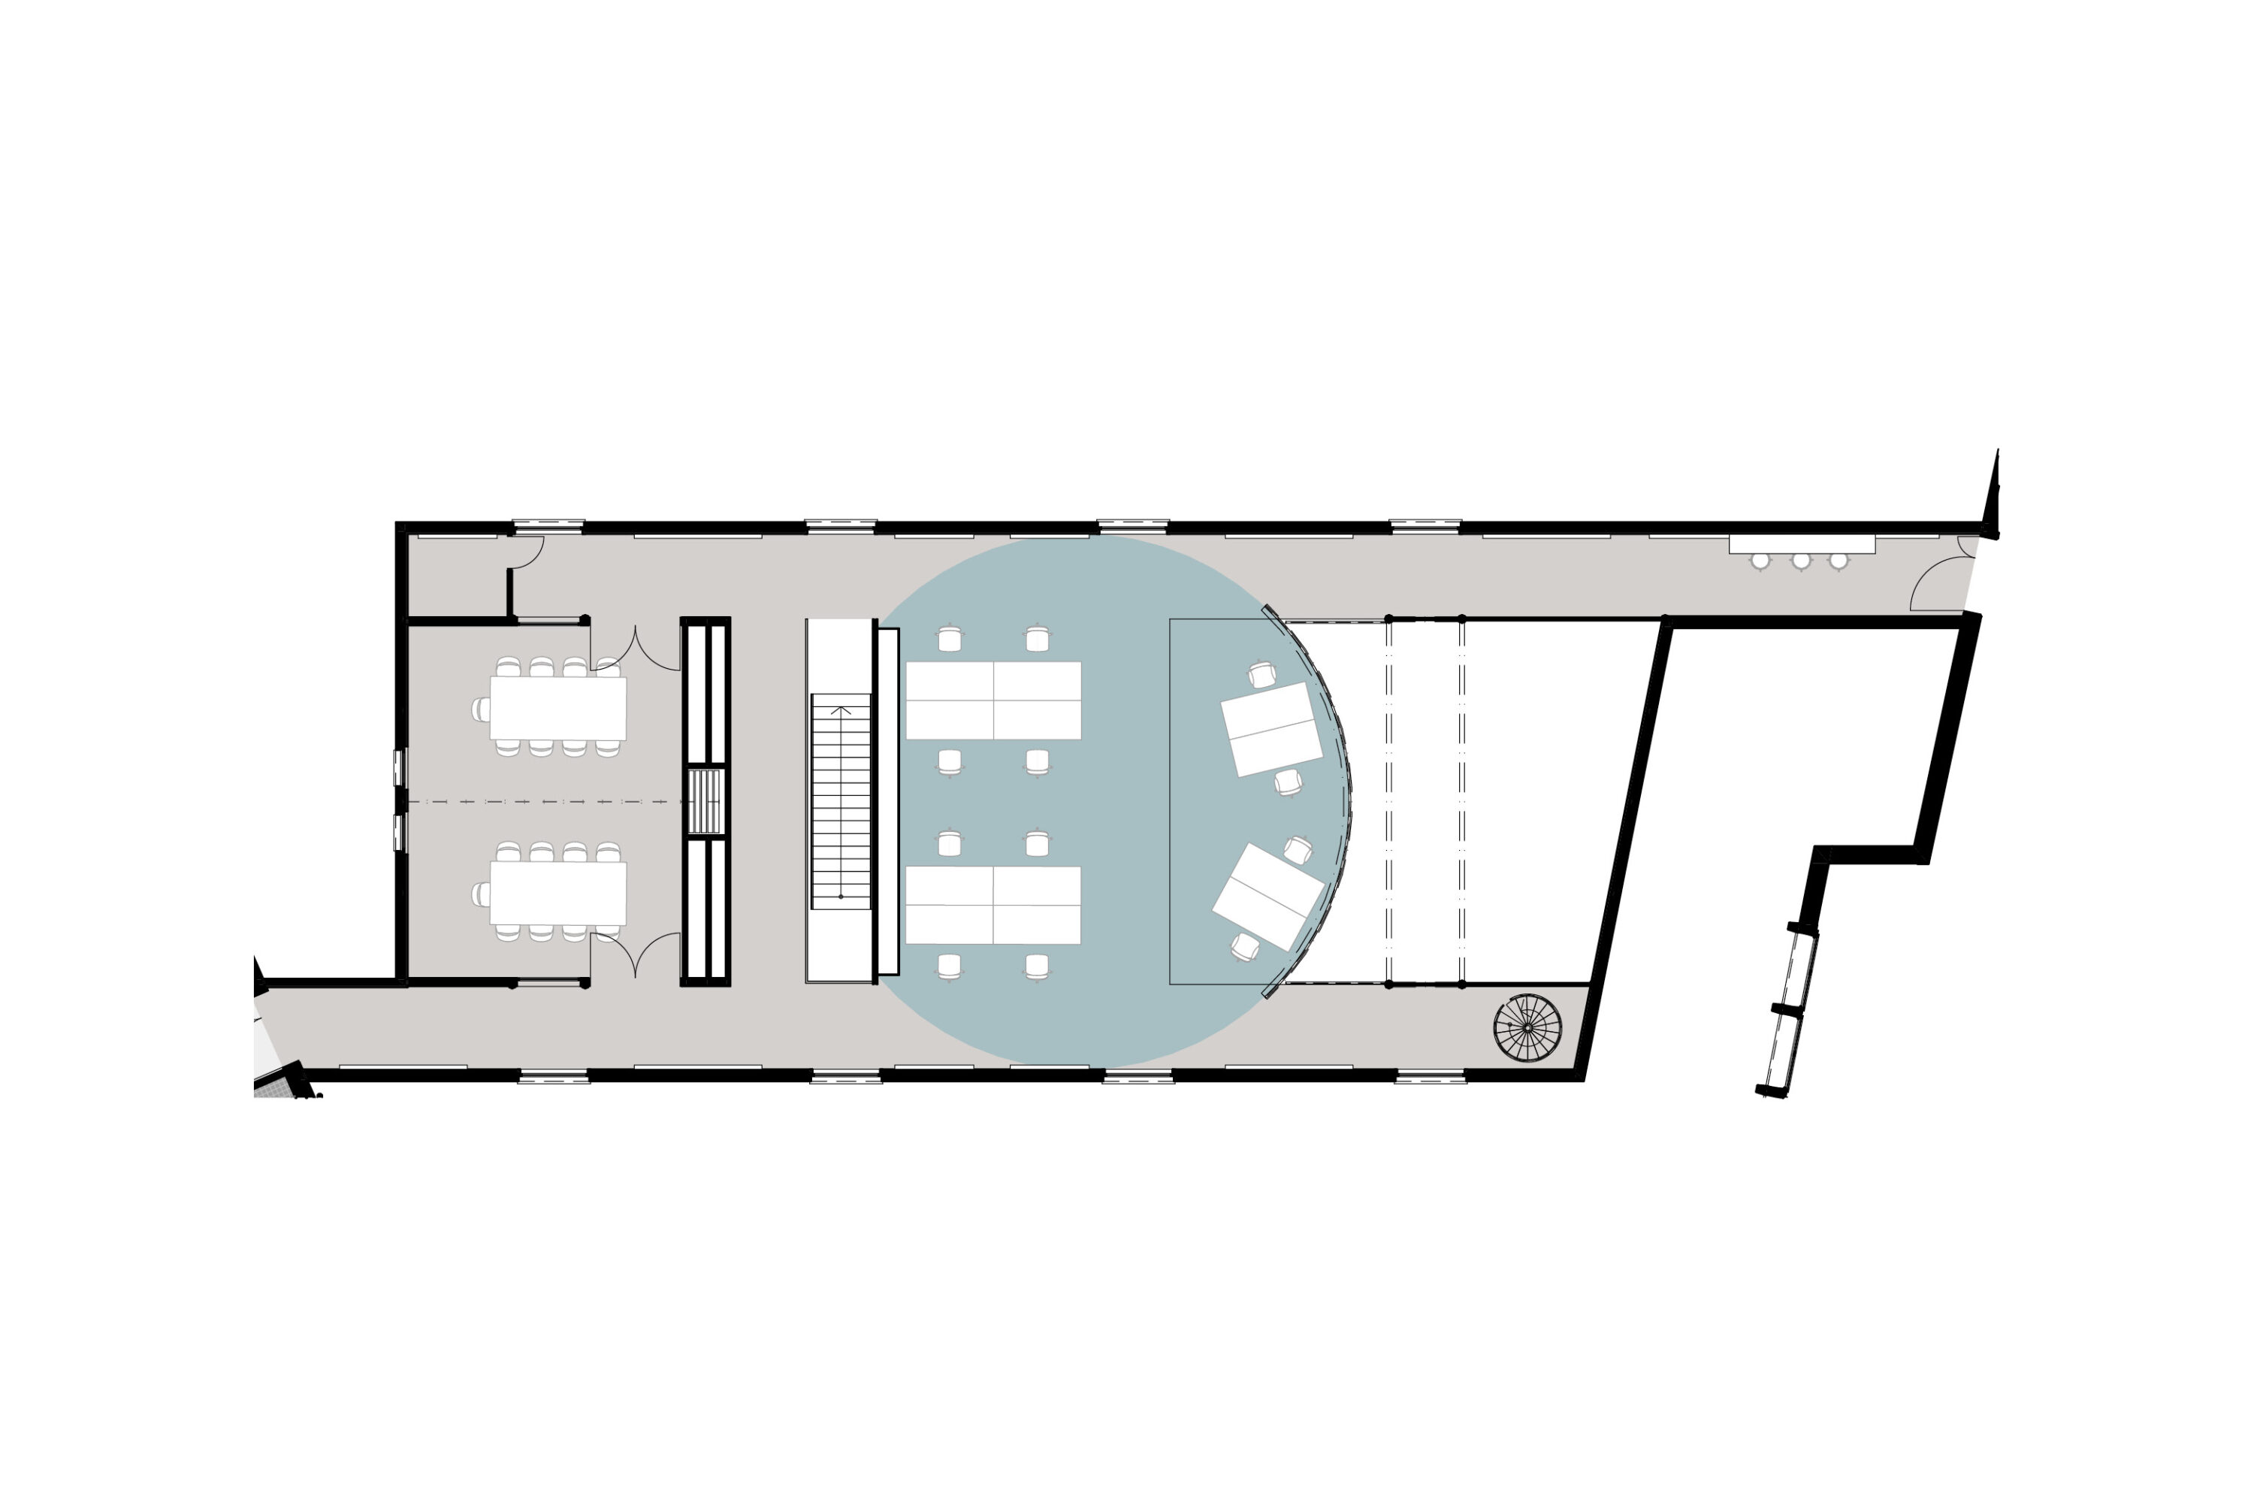
The existing office space was later expanded. “The Garage” takes its name from the garage as the birthplace and incubator of success stories for well-known companies. It embodies Wüest Partner’s culture of innovation and excellence and underscores the firm’s positioning.
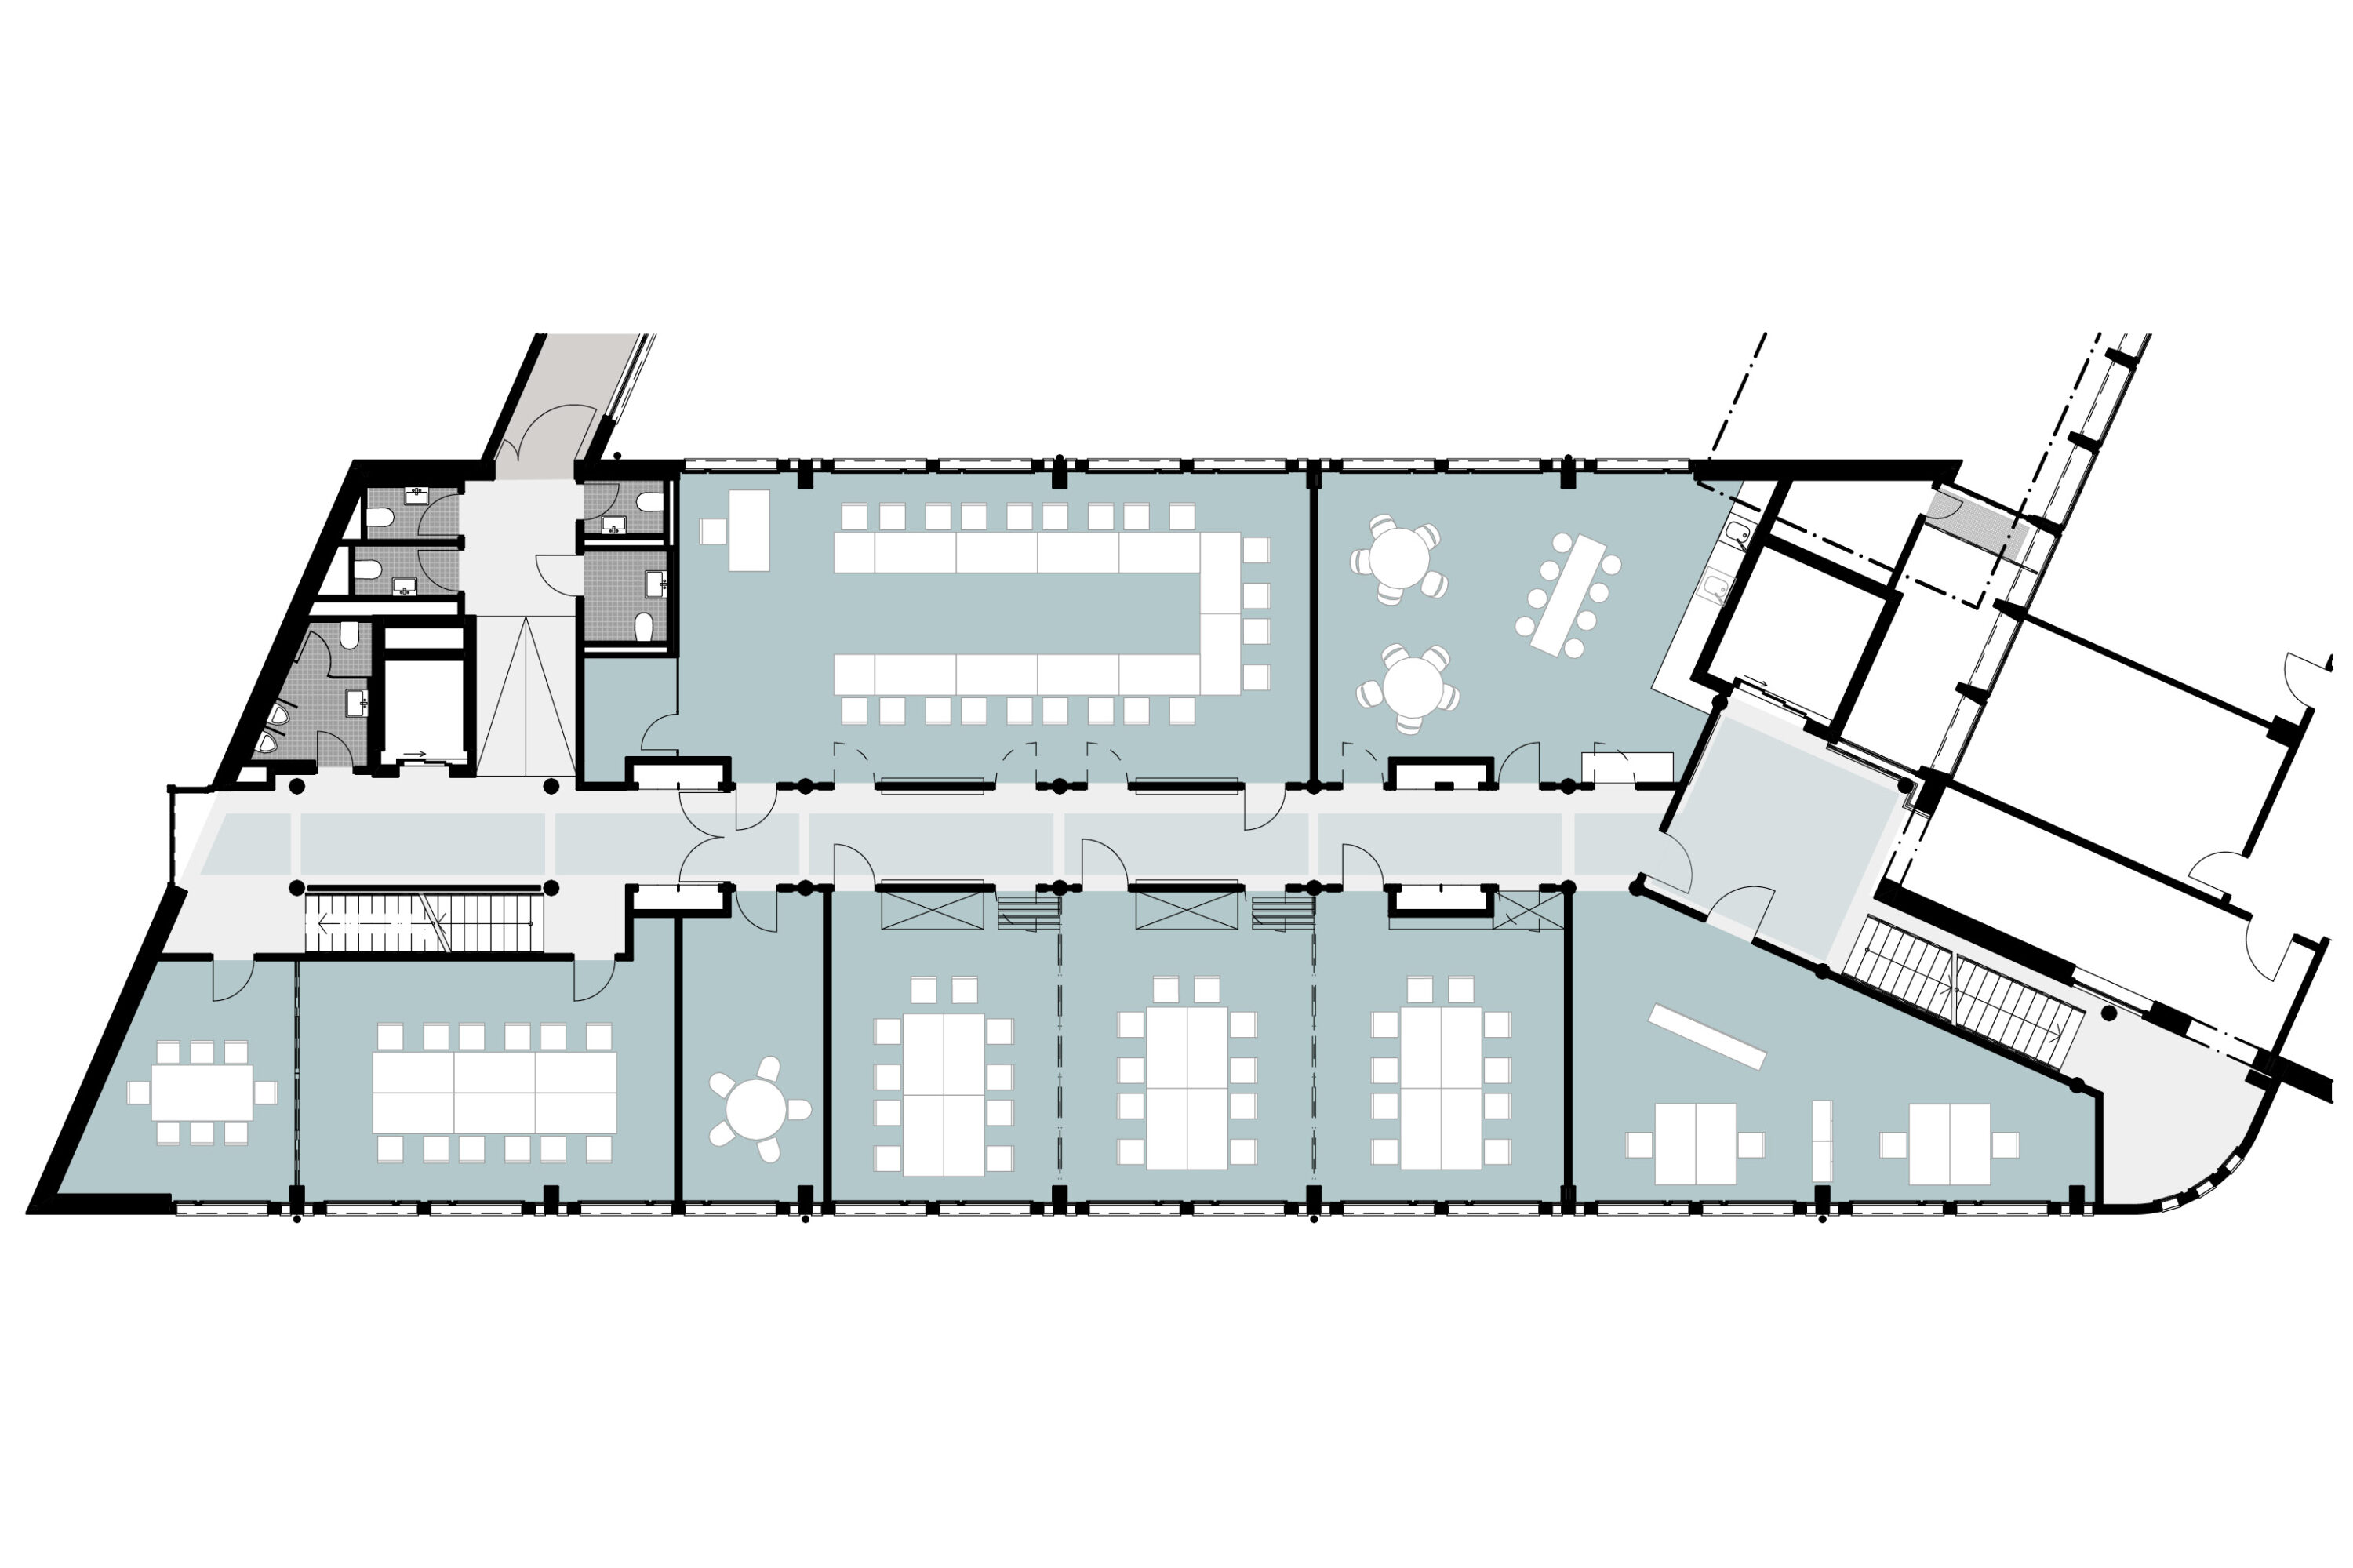
The expansion is attached to the existing space on the 3rd floor and will be connected to the 4th floor by an additional staircase. One challenge was making optimal use of the space previously leased by a private school. The newly created office workstations and informal meeting areas facilitate activity-based working and follow the 4C principle: Concentration, Communication, Collaboration, Contemplation.
Other key considerations included ergonomics, acoustics, and indoor climate to promote employee well-being, as well as the expansion of the conference rooms. These rooms are equipped with a wide range of digital tools and facilitate interdisciplinary collaboration with greater flexibility.
More about Wüest Partner
Wüest Partner AG Zurich Christoph Kellenberger, Jan Gloeckner, Cornelia Kuonen, Gonçalo A. Manteigas, Joana Azevedo, Anna Pàl, Raf Dauwe, Andreas Derrer, Marc Eberhard Righetti Partner Group (Construction Management), BAKUS Bauphysik&Akustik GmbH (Acoustics), Gruner AG (Fire Protection), Mosimann & Partner AG (Electrical Design), Amstein + Walthert AG (Building Services), Helbling Beratung + Bauplanung AG (HVAC), Thieme:Klima.AG (Ventilation), HKG Engineering AG (Electrical), Sommerlatte & Sommerlatte (Lighting Design), HKG Consulting AG (Security), Suisseplan Ing. AG, HKP Bauingenieure AG (Structural Engineering), Damaris Betancourt, Dean Jaggi (Photography)